Skip main navigation
Sold for $1,135,000
  • $1,135,000

    4785 Shoup Pl, Boulder, CO 80303

    4beds
    2,260sqft
    Single Family Residence
    Built in 1968
    7,556 Square Feet Lot
    $1,159,400 Zestimate®
    $502/sqft
    $3,898 Estimated rent

    Home value

    $1,159,400

    $1.10M - $1.23M

    $3,898/mo

    Zestimate® history
    Loading
    Loading...

    Owner options

    List your home for rent

    $3,898/mo

    Rent Zestimate®

    Find your next renter with Zillow Rental Manager. Plus, with online applications, you can quickly screen prospective tenants – for free.

    Learn more

    $3,898/mo

    Rent Zestimate®

    Refinance and save

    $6,616/mo

    Est. payment

    Refinancing to a lower rate could help reduce your monthly payments and save thousands over the life of the loan.

    See today's rates

    $6,616/mo

    Est. payment

    Explore your selling options

    Work with a Zillow partner agent

    Leverage their expertise and Zillow's premium Showcase listings to get your home seen by more buyers.

    Get started

    List with your own agent

    Get your home in front of millions of buyers by listing it on Zillow.

    Learn how to do it

    Sell it yourself

    Take full control of how buyers see your home on Zillow by listing For Sale by Owner (FSBO).

    List your home

    What's special

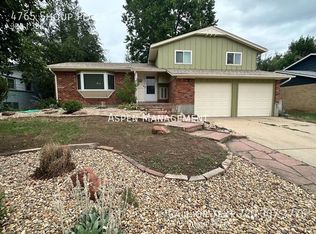
    With a generous slate of exterior amenities-- large private, fenced yard, newly painted home with new garage doors, freshly oiled Tigerwood deck and saline hot tub--you can stargaze year round in the backyard of this charming split-level ranch, which is located in the East Foothills neighborhood of Boulder. Rewards also await on the other side of the Welcome mat. This home shows off a dramatic entry in the great room with the open kitchen, exposed natural wood shelves and vaulted, wood slat ceilings. Hardwood flooring throughout the main and upper levels offer a comfortable airflow and a sense of spaciousness. Skylights bring in lots of natural light and views of the flatirons from the great room ensure that nature never feels too far away. The spacious kitchen with Wolf range offers practical functionality and an efficient layout. Upstairs, the ensuite primary bedroom is a great place to start and end the day with a private bathroom that includes a walk-in shower. There are also two more bedrooms upstairs and a full guest bath. One level lower than the main floor kitchen and living room is a family room and half bath. The finished basement below that can serve multiple purposes as either home office, rec room, guest sleeping quarters (4th non-conforming bedroom), or home theater. Reconfigure this bonus space to suit your vision. An attached garage is especially convenient in bad weather with lots of storage for all of your gear. Central AC, kitchen appliances less than a year-old, backyard garden and front yard xeriscaping both equipped with drip irrigation systems. Within comfortable pedestrian range of Arapahoe Ridge Park and Eisenhower Elementary, and a short ride to BCSIS and High Peaks Elementary. Grocery store, coffee shop, restaurants and shopping less than 5 minutes away, the home also offers a pleasant commute to Downtown Pearl St with more time to enjoy the spectacular views of Flatirons. Vibrant market, prime listing, move fast.

    Zillow last checked:

    Listing updated:

    Listed by:

    Amy LaBorde 720-771-8271,

    Compass - Boulder

    Bought with:

    The Rusaw Team

    1st Realty Associates Inc

    Source: IRES as distributed by MLS GRID,MLS#: 995674MLS Logo

    Facts & features

    Interior

    Bedrooms & bathrooms
    • Bedrooms: 4
    • Bathrooms: 3
    • Full bathrooms: 1
    • 3/4 bathrooms: 1
    • 1/2 bathrooms: 1
    Primary bedroom
    • Description: Wood
    • Features: 3/4 Primary Bath
    • Level: Upper
    • Area: 1 Square Feet
    • Dimensions: 1 x 1
    Bedroom 2
    • Description: Wood
    • Level: Upper
    Bedroom 3
    • Description: Wood
    • Level: Upper
    Bedroom 4
    • Description: Carpet
    • Level: Basement
    Dining room
    • Description: Wood
    • Level: Main
    Family room
    • Description: Carpet
    • Level: Lower
    Great room
    • Description: Wood
    • Level: Main
    Kitchen
    • Description: Luxury Vinyl
    • Level: Main
    • Area: 1 Square Feet
    • Dimensions: 1 x 1
    Laundry
    • Description: Concrete
    • Level: Basement
    Living room
    • Description: Wood
    • Level: Main
    Recreation room
    • Description: Carpet
    • Level: Basement
    Study
    • Description: Carpet
    • Level: Basement
    Heating
    • Forced Air
    Appliances
    • Included: Gas Range, Dishwasher, Refrigerator, Dryer
    • Laundry: Washer/Dryer Hookup
    Features
    • Cathedral Ceiling(s), Kitchen Island
    • Flooring: Wood
    • Basement: Partial
    • Has fireplace: Yes
    • Fireplace features: Gas
    Interior area
    • Total structure area: 1,560
    • Total interior livable area: 2,260 sqft
    • Finished area above ground: 1,560

    Property

    Parking
    • Total spaces: 2
    • Parking features: Garage - Attached
    • Attached garage spaces: 2
    • Details: Attached
    Features
    • Levels: Four
    • Stories: 4
    • Patio & porch: Deck
    • Spa features: Heated
    • Fencing: Fenced
    • Has view: Yes
    • View description: Mountain(s)
    Lot
    • Size: 7,556 sqft
    • Features: Wooded
    Details
    • Additional structures: Storage
    • Parcel number: R0014011
    • Zoning: RES
    • Special conditions: Private Owner

    Construction

    Type & style
    • Home type: SingleFamily
    • Property subtype: Single Family Residence
    Materials
    • Frame, Brick
    • Roof: Composition
    Condition
    • New construction: No
    • Year built: 1968

    Utilities & green energy

    • Electric: Xcel
    • Gas: Xcel
    • Sewer: Public Sewer
    • Water: City
    • Utilities for property: Natural Gas Available, Electricity Available

    Community & neighborhood

    Community
    • Community features: Trail(s)
    Location
    • Region: Boulder
    • Subdivision: Park East 1

    Price history

    DateEventPrice
    9/26/2023Sold$1,135,000$502/sqft
    Source: IRES as distributed by MLS GRID #995674 Report a problem
    9/7/2023Listed for sale$1,135,000+74.6%$502/sqft
    Source: IRES as distributed by MLS GRID #995674 Report a problem
    6/23/2015Sold$650,000+16.7%$288/sqft
    Source: IRES as distributed by MLS GRID #764198 Report a problem
    5/22/2015Listed for sale$557,000$246/sqft
    Source: Estate Professionals #764198 Report a problem

    Public tax history

    YearProperty taxesTax assessment
    2025$6,076 +1.8%$66,163 -9.1%
    2024$5,971 +18.4%$72,822 -1%
    2023$5,044 +4.9%$73,529 +35.4%
    2022$4,810 +10.2%$54,314 -2.8%
    2021$4,365 $55,877 +11.4%
    2020$4,365 +0%$50,150
    2019$4,363 $50,150 -0.4%
    2018$4,363 $50,328 -9.5%
    2017$4,363 +31.3%$55,640 +44.9%
    2016$3,324 +5.6%$38,399 +19.4%
    2015$3,148 +16.4%$32,166
    2014$2,705 +4.8%$32,166
    2013$2,581 +0.9%$32,166 +4.4%
    2012$2,558 +0.2%$30,805
    2011$2,554 +7.1%--
    2010$2,385 +9.2%$31,600
    2009$2,183 +3.5%$31,600 -7.4%
    2008$2,108 +4.2%$34,120
    2007$2,023 +3.9%$34,120 +7.8%
    2006$1,948 +5.7%$31,660
    2005$1,843 +0.7%$31,660 +5%
    2004$1,830 +5%$30,160
    2003$1,743 +10.3%$30,160
    2002$1,580 --
    2001-- $272,900

    Find assessor info on the county website

    Neighborhood: East Foothills

    Nearby schools

    GreatSchools rating
    Schools provided by the listing agent
    • Elementary: Eisenhower
    • Middle: Manhattan
    • High: Fairview

    Source: IRES as distributed by MLS GRID. This data may not be complete. We recommend contacting the local school district to confirm school assignments for this home.

    Get a cash offer in 3 minutes
    Find out how much your home could sell for in as little as 3 minutes with a no-obligation cash offer.
    Estimated market value
    $1,159,400
    Get a cash offer in 3 minutes
    Find out how much your home could sell for in as little as 3 minutes with a no-obligation cash offer.
    Estimated market value
    $1,159,400