Skip main navigation
Off market
  • $365,100

    4785 Timberland Dr, Pace, FL 32571

    4beds
    2,696sqft
    SingleFamily
    Built in 1998
    0.5 Acres Lot
    $365,100 Zestimate®
    $135/sqft
    $2,565 Estimated rent

    Home value

    $365,100

    $343,000 - $387,000

    $2,565/mo

    Zestimate® history
    Loading
    Loading...

    Owner options

    List your home for rent

    $2,565/mo

    Rent Zestimate®

    Find your next renter with Zillow Rental Manager. Plus, with online applications, you can quickly screen prospective tenants – for free.

    Learn more

    $2,565/mo

    Rent Zestimate®

    Refinance and save

    $2,325/mo

    Est. payment

    Refinancing to a lower rate could help reduce your monthly payments and save thousands over the life of the loan.

    See today's rates

    $2,325/mo

    Est. payment

    Explore your selling options

    Work with a Zillow partner agent

    Leverage their expertise and Zillow's premium Showcase listings to get your home seen by more buyers.

    Get started

    List with your own agent

    Get your home in front of millions of buyers by listing it on Zillow.

    Learn how to do it

    Sell it yourself

    Take full control of how buyers see your home on Zillow by listing For Sale by Owner (FSBO).

    List your home

    What's special

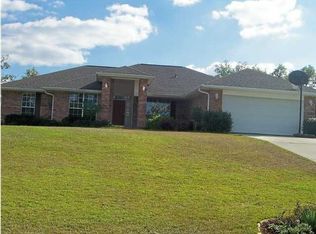
    Meticulously maintained 4 bedroom 2 bath home in the desirable Timber Creek Estates. As you approach the covered front portico you will notice the updated exterior light fixtures, Creeping fig and lush landscaping. As you enter through the Foyer you will find a formal sitting area and Dining Room. The Custom Hardwood Floors lead into the Living room with Vaulted ceilings, Wood-Burning Fireplace and a French door that leads outside to the open patio. Just off the Living room is the Expansive Kitchen with custom cabinets, Tile Floors, and large island. As you walk through the living room to the Hallway you will begin to notice the details the sellers have put in this home which include new window Panes, updated light fixtures, custom wall & switch cover plates, custom bathroom hardware, and more. Down the hall you will find 3 additional bedrooms with large closets and an updated Guest Bathroom with Solid surface countertops. As you enter the Master Suite you will notice the picturesque windows that bring in a lot of natural light. The Master Bathroom has Slate Floors, single sink vanity with extra counter space and is Plumbed and Ready for Double Vanities if desired. In the backyard you will find a open patio and Deck that is perfect for Entertaining. There is also a Large Storage shed and play area for the kids. The Backyard is Fenced providing a safe area for your pets and children to play.Convenient to shopping, dining and only 3 miles from Pace High school. Come and view this home today!

    This property is off market, which means it's not currently listed for sale or rent on Zillow. This may be different from what's available on other websites or public sources.

    Facts & features

    Interior

    Bedrooms & bathrooms
    • Bedrooms: 4
    • Bathrooms: 2
    • Full bathrooms: 2
    Heating
    • Forced air, Electric
    Cooling
    • Central
    Appliances
    • Included: Dishwasher, Refrigerator
    Features
    • Flooring: Tile, Carpet, Hardwood, Laminate
    • Has fireplace: Yes
    Interior area
    • Total interior livable area: 2,696 sqft

    Property

    Parking
    • Parking features: Garage
    Features
    • Exterior features: Brick
    Lot
    • Size: 0.50 Acres
    Details
    • Parcel number: 352N29545100C000090
    • Zoning: RES SINGLE

    Construction

    Type & style
    • Home type: SingleFamily
    Materials
    • Wood
    • Foundation: Masonry
    • Roof: Shake / Shingle
    Condition
    • Year built: 1998

    Community & neighborhood

    Location
    • Region: Pace

    Other

    Other facts
    • DESIGN: GROUND FLOOR, 1 STORY
    • LOT LOCATION: PAVED ROAD, CENTRAL ACCESS, INTERIOR
    • WATER/SEWER: PUBLIC WATER, SEPTIC TANK
    • KITCHEN FEATURES: LAMINATE COUNTERTOPS, ELECTRIC STOVE, ISLAND, DESK
    • ENERGY: CEILING FANS, DOUBLE PANE, INSULATED CEILINGS, INSULATED WALLS, RIDGE VENT
    • ZONING: RES SINGLE
    • DINING TYPE: EAT-IN KITCHEN
    • EXTERIOR: BACKYARD FENCE, WORKSHOP/STORAGE, GUTTERS
    • INTERIOR: LAUNDRY INSIDE, W/D HOOKUPS, CEILING FANS, HIGH CEILINGS, BASEBOARDS, PULL DOWN STAIRS, PLANT LEDGES
    • STYLE: TRADITIONAL
    • Room 7: Bedrm: Addtnl
    • SIDING: BRICK
    • Room 3: Kitchen
    • MASTER BEDROOM: DOWNSTAIRS MASTER BDRM, CEILING FAN
    • MISC EQUIPMENT: SMOKE DETECTOR, GARAGE OPENER
    • ROOF: ARCHITECTURAL SHINGLE
    • Room 6: Bedrm: Master
    • Room 2: Living Room
    • MASTER BATH: TILE, FORMICA COUNTERTOPS
    • Room 8: Bedrm: Addtnl
    • Room 9: Bedrm: Addtnl
    • Room 5: Laundry/Utility
    • FOUNDATION: SLAB
    • WEBSITE SYNDICATION: ALL
    • Parcel #: 35-2N-29-5451-00C00-0090

    Price history

    DateEventPrice
    4/29/2019Sold$225,000-10%$83/sqft
    Source: PAR #546877 Report a problem
    1/31/2019Price change$249,990-2%$93/sqft
    Source: Titan Realty #546877 Report a problem
    12/31/2018Listed for sale$255,000+88.9%$95/sqft
    Source: Titan Realty #546877 Report a problem
    5/3/2001Sold$135,000+9.7%$50/sqft
    Source: Public Record Report a problem
    2/3/1998Sold$123,100+674.2%$46/sqft
    Source: Public Record Report a problem
    12/10/1997Sold$15,900$6/sqft
    Source: Public Record Report a problem

    Public tax history

    YearProperty taxesTax assessment
    2024$2,419 +6%$225,527 +3%
    2023$2,283 +2.8%$218,958 +3%
    2022$2,221 +1.3%$212,581 +3%
    2021$2,193 -15.8%$206,389 +8.3%
    2020$2,603 +63.3%$190,629 +22.8%
    2019$1,594 $155,279 +1.9%
    2018$1,594 +5.5%$152,384 +2.1%
    2017$1,511 $149,250 +2.1%
    2016$1,511 +0.5%$146,178 +0.7%
    2015$1,504 -2%$145,162 +0.8%
    2014$1,534 $144,010 +1.5%
    2013-- $141,882 -2.5%
    2012-- $145,561 -1%
    2011-- $147,057 +1.5%
    2010-- $144,883 +2.7%
    2009-- $141,074 +0.1%
    2008-- $140,933
    2007-- --
    2006-- --
    2005-- --
    2004-- --
    2003-- --
    2002-- --
    2001-- --
    2000-- --

    Find assessor info on the county website

    Neighborhood: 32571

    Nearby schools

    GreatSchools rating
    Schools provided by the listing agent
    • Elementary: PEA RIDGE
    • Middle: AVALON
    • High: PACE

    Source: The MLS. This data may not be complete. We recommend contacting the local school district to confirm school assignments for this home.

    Get pre-qualified for a loan
    At Zillow Home Loans, we can pre-qualify you in as little as 5 minutes with no impact to your credit score.

    An equal housing lender. NMLS #10287.

    Sell for more on Zillow
    Get a Zillow Showcase℠ listing at no additional cost and you could sell for .
    $365,100
    2% more
    +$7,302
    With Zillow Showcase(estimated)
    $372,402