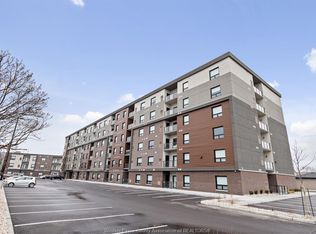
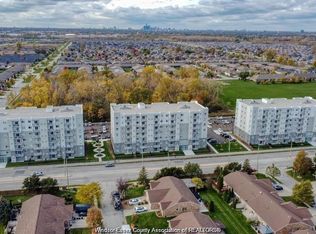
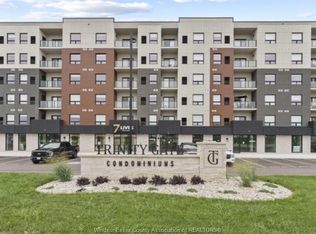
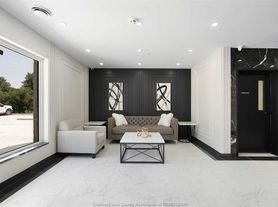
South Windsor's newest award-winning luxury apartment community, where a convenient, maintenance-free lifestyle awaits. Professionally managed/onsite office. this 3-year-old luxury Montage Building Unit 403 features the Bianco I Model offering 1,129 sqft. with 2 BRs and 2 Baths, located on the desirable 4th floor. Open-concept island kitchen, dining, and living area showcases quartz countertops, premium flooring, tile in wet areas, and upgraded stainless-steel appliances. Primary suite includes a walk-in closet and ensuite. In-suite laundry, all window blinds, and a large private balcony with gas BBQ outlet. Building amenities include an inviting lobby, party room, outdoor pavilion, EV chargers, and on-site shops (pharmacy, boutique cafe, spa, UPS, and more). Rent includes water, one parking space, and exterior/grounds maintenance. Prime location near the Battery Plant, Amazon, top schools, parks, trails, splash pad, shopping, restaurants, Hwy 401, airport, and a bus stop. Zoned for Talbot Trail Elementary and Massey Secondary. Minimum 1-year lease. Tenants must submit a rental application and provide first and last month's rent, references, a credit check, and proof of employment.
Data provided by the Windsor-Essex County Association of REALTORS . The information is deemed reliable, but is not guaranteed.
Condo for rent
Condo
Available now
Air conditioner, central air
In unit laundry
Open parking parking
Forced air, natural gas
What's special
- 2 days |
- -- |
- -- |
Zillow last checked:
Listing updated:
Travel times

Let’s turn your rent into credit progress
Build credit history with every on-time payment and get credit for the payment you’re already making.
Facts & features
Interior
Bedrooms & bathrooms
- Bedrooms: 2
- Bathrooms: 2
- Full bathrooms: 2
Heating
- Forced Air, Natural Gas
Cooling
- Air Conditioner, Central Air
Appliances
- Included: Dishwasher, Dryer, Gas Water Heater, Microwave Oven, Other Water Heater (see Remarks), Refrigerator, Washer
- Laundry: In Unit
Features
- Elevator, Walk In Closet, Walk-In Closet(s)
- Flooring: Laminate
Interior area
- Total interior livable area: 1,129 sqft
Property
Parking
- Parking features: Open, Paved, Unassigned
- Has uncovered spaces: Yes
Features
- Stories: 1
- Patio & porch: Patio
- Exterior features: Acreage Info (unknown), Balcony, Playground, Shopping Nearby
Lot
- Features: Landscaped, Paved
Construction
Type & style
- Home type: Condo
- Property subtype: Condo
Materials
- Roof: Unknown
Condition
- Year built: 2023
Utilities & green energy
- Utilities for property: Water
Community & HOA
Community
- Features: Playground
HOA
- Amenities included: Party Room
Location
- Region: Windsor
Financial & listing details
- Lease term: Contact For Details
Nearby apartments for rent


Price history
| Date | Event | Price |
|---|---|---|
| 10/28/2026 | Listed for rent | C$2,345C$2/sqft |
Source:  Windsor-Essex County AOR #26026467 Report a problem | ||