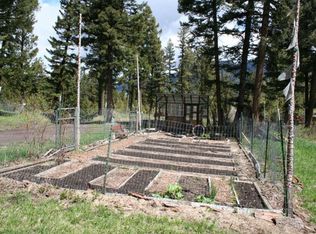
Welcome to your private 3B|4B Cabin in the woods! Discover this idyllic Bridger Canyon retreat set on 5+ wooded acres, overlooking a draw with seasonal water. Just minutes to Bridger Bowl and Crosscut for recreating in the Bridgers, and close to all the hiking, riding, biking & camping opportunities in the surrounding mountains. Live the vacation lifestyle in this forested landscape with moose, deer, eagles, bears, elk, bunnies, hawks as your neighbors. Private primary suite is an inspired aerie with windows on three sides. Wake up in the trees with mountain views every morning! Such a quiet retreat to snuggle into with a crackling fire in the cooler evenings, and glass door to the large deck to have your morning coffee out in nature. Refresh in the large primary bathroom with elevated bubbler tub at window level and roomy, open shower with dual heads. Fabulous kitchen has no shortage of work space with 3 sinks, separate bar area, dual wall ovens, gas cook top, granite counter tops and smart storage. It's the perfect spot to host summer parties and BBQs. Expansive, Ipe wood decks allow for maximum enjoyment in the summer months while expanding your livable area to the outdoors, the perfect setting for memorable dining under the big trees. Wet bar area opens to the back deck and fenced garden with raised beds- enjoy your own flowers, herbs and veggies. Soaring ceilings in the living room draw your eye to the stone clad fireplace with wood stove insert. Windows on 2 sides bring nature indoors when relaxing by the fire. The main level guest bedroom suite is tucked away for privacy. Lots of elbow room in the 3/4 bathroom with dual vanities and tiled shower. Downstairs is the media lounge with 1/2 bath and walk-out access. Sit at the bank of windows and enjoy a drink while taking in the views of the Bangtail hills. Upstairs is a lofted flex space with a full bathroom. Makes a great office, yoga studio, get-a-way space for reading/ writing. 3-car attached garage with 12' overhead door has roomy upper storage area for fishing & hunting gear, ski equipment and seasonal items. This is your base camp for all the fun outdoor adventures with parking for your RV, raft trailer, snowmobiles, & ATVs. 5 Park-like acres are manageable and allow your dogs and animals to thrive. Easy commute to Main Street, Bozeman keeps you connected to Downtown life while feeling worlds away. With in-floor radiant heat, AC, and Generac Generator, every need is attended.
Sold
Price Unknown
4786 Aspen Ln, Bozeman, MT 59715
3beds
3,697sqft
Single Family Residence
Built in 1989
5.49 Acres Lot
$1,443,300 Zestimate®
$--/sqft
$7,302 Estimated rent
Home value
$1,443,300
$1.31M - $1.59M
$7,302/mo
Zestimate® history
Owner options
List your home for rent
$7,302/mo
Rent Zestimate®
Find your next renter with Zillow Rental Manager. Plus, with online applications, you can quickly screen prospective tenants – for free.
$7,302/mo
Rent Zestimate®
Refinance and save
$400/mo
Est. payment
Refinancing to a lower rate could help reduce your monthly payments and save thousands over the life of the loan.
$400/mo
Est. payment
Explore your selling options
Work with a Zillow partner agent
Leverage their expertise and Zillow's premium Showcase listings to get your home seen by more buyers.
Get startedList with your own agent
Get your home in front of millions of buyers by listing it on Zillow.
Learn how to do itSell it yourself
Take full control of how buyers see your home on Zillow by listing For Sale by Owner (FSBO).
List your homeWhat's special
Zillow last checked:
Listing updated:
Listed by:
Taunya Fagan 406-579-9683,
Taunya Fagan RE @ Estate House
Bought with:
Bonnie Martin, BRO-14557
Century 21 HMR
Source: Big Sky Country MLS,MLS#: 402634Originating MLS: Big Sky Country MLS
Facts & features
Interior
Bedrooms & bathrooms
- Bedrooms: 3
- Bathrooms: 4
- Full bathrooms: 2
- 3/4 bathrooms: 1
- 1/2 bathrooms: 1
Rooms
- Room types: Three Quarter Bath, Bedroom, Dining Room, Full Bath, Garage, Kitchen, Laundry, Loft, Living Room, Primary Bedroom, Family Room
Primary bedroom
- Level: Main
Bedroom
- Level: Main
Bedroom
- Level: Upper
Dining room
- Level: Main
Other
- Level: Main
Other
- Level: Upper
Garage
- Level: Main
Kitchen
- Level: Main
Laundry
- Level: Main
Living room
- Level: Main
Loft
- Level: Upper
Other
- Level: Main
Heating
- Natural Gas, Radiant Floor, Wood
Cooling
- Central Air, Ceiling Fan(s)
Appliances
- Included: Built-In Oven, Cooktop, Double Oven, Dryer, Dishwasher, Refrigerator, Trash Compactor, Washer, Some Gas Appliances, Stove
Features
- Wet Bar, Jetted Tub, Vaulted Ceiling(s), Walk-In Closet(s), Wood Burning Stove, Main Level Primary
- Flooring: Carpet, Hardwood
- Basement: Bathroom,Daylight,Egress Windows,Rec/Family Area,Walk-Out Access
- Has fireplace: Yes
- Fireplace features: Wood Burning Stove
Interior area
- Total structure area: 3,697
- Total interior livable area: 3,697 sqft
- Finished area above ground: 3,081
Property
Parking
- Total spaces: 3
- Parking features: Attached, Garage, Garage Door Opener
- Attached garage spaces: 3
- Has uncovered spaces: Yes
Features
- Levels: Two
- Stories: 2
- Patio & porch: Deck, Porch
- Exterior features: Concrete Driveway, Garden, Gravel Driveway, Irrigation Sprinklers, Landscaping
- Has spa: Yes
- Fencing: Partial
- Has view: Yes
- View description: Meadow, Mountain(s), Rural, River, Creek/Stream, Trees/Woods
- Has water view: Yes
- Water view: River,Creek/Stream
- Waterfront features: Seasonal, Stream
Lot
- Size: 5.49 Acres
- Features: Lawn, Landscaped, Sprinklers In Ground
Details
- Parcel number: RFI9185
- Zoning description: R1 - Residential Single-Household Low Density
- Special conditions: Standard
Construction
Type & style
- Home type: SingleFamily
- Architectural style: Custom
- Property subtype: Single Family Residence
Materials
- Roof: Metal
Condition
- New construction: No
- Year built: 1989
Utilities & green energy
- Electric: Generator
- Sewer: Septic Tank
- Water: Well
- Utilities for property: Electricity Available, Propane, Septic Available
Community & HOA
Community
- Security: Security System
- Subdivision: Aspen Meadows
HOA
- Has HOA: Yes
- Services included: Road Maintenance, Snow Removal
- HOA fee: $400 annually
Location
- Region: Bozeman
Financial & listing details
- Tax assessed value: $2,138,231
- Annual tax amount: $7,256
- Date on market: 6/1/2025
- Cumulative days on market: 91 days
- Listing terms: Cash,1031 Exchange,3rd Party Financing
- Ownership: Full
- Electric utility on property: Yes
- Road surface type: Gravel
Price history
| Date | Event | Price |
|---|---|---|
| 8/8/2025 | Sold | -- |
Source: Big Sky Country MLS #402634 Report a problem | ||
| 7/2/2025 | Contingent | $1,595,000$431/sqft |
Source: Big Sky Country MLS #402634 Report a problem | ||
| 6/1/2025 | Listed for sale | $1,595,000-5.9%$431/sqft |
Source: Big Sky Country MLS #402634 Report a problem | ||
| 5/30/2025 | Listing removed | $1,695,000$458/sqft |
Source: Big Sky Country MLS #399616 Report a problem | ||
| 5/13/2025 | Listed for sale | $1,695,000$458/sqft |
Source: Big Sky Country MLS #399616 Report a problem | ||
| 4/25/2025 | Pending sale | $1,695,000$458/sqft |
Source: Big Sky Country MLS #399616 Report a problem | ||
| 3/11/2025 | Listed for sale | $1,695,000+30.4%$458/sqft |
Source: Big Sky Country MLS #399616 Report a problem | ||
| 8/27/2021 | Sold | -- |
Source: Big Sky Country MLS #354847 Report a problem | ||
| 7/29/2021 | Pending sale | $1,300,000$352/sqft |
Source: Big Sky Country MLS #354847 Report a problem | ||
| 6/21/2021 | Listed for sale | $1,300,000$352/sqft |
Source: Big Sky Country MLS #354847 Report a problem | ||
Public tax history
| Year | Property taxes | Tax assessment |
|---|---|---|
| 2025 | $11,792 +63.7% | $2,138,231 +57.7% |
| 2024 | $7,202 +6.8% | $1,356,310 |
| 2023 | $6,743 +6.4% | $1,356,310 +39.1% |
| 2022 | $6,337 -2.3% | $974,900 -3.2% |
| 2021 | $6,488 +8.1% | $1,006,800 +18.7% |
| 2020 | $6,000 -9.4% | $847,870 |
| 2019 | $6,625 +31.7% | $847,870 +33.4% |
| 2018 | $5,031 +9% | $635,800 |
| 2017 | $4,615 +9.6% | $635,800 +17.2% |
| 2016 | $4,211 | $542,608 |
| 2015 | $4,211 -13.3% | $542,608 +46.1% |
| 2014 | $4,857 +12% | $371,518 +8.5% |
| 2013 | $4,337 +7.9% | $342,530 +10% |
| 2012 | $4,021 | $311,465 |
| 2011 | -- | -- |
| 2010 | -- | -- |
| 2009 | -- | -- |
| 2008 | -- | $230,500 |
| 2007 | -- | $230,500 |
| 2006 | -- | $230,500 |
| 2005 | -- | $230,500 |
| 2004 | -- | $230,500 |
| 2003 | -- | $230,500 +20.1% |
| 2002 | -- | $191,900 |
| 2000 | -- | $191,900 |
Find assessor info on the county website
Neighborhood: 59715
Nearby homes
- $1,798,8003 bd2 ba3.1k sqft4790 Aspen Ln, Bozeman, MT 59715Off Market
- $1,663,1003 bd3 ba2.5k sqft4782 Aspen Ln, Bozeman, MT 59715Off Market
- $1,830,0004 bd3 ba2.8k sqft4750 Meadow Ln, Bozeman, MT 59715Off Market

- $1,738,7003 bd3 ba422 sqft4778 Aspen Ln, Bozeman, MT 59715Off Market
- $--3 bd3 ba2k sqft4794 Aspen Ln, Bozeman, MT 59715Sold
- $--4 bd5 ba5.9k sqft4720 Meadow Ln, Bozeman, MT 59715Sold
- $3,229,7003 bd3 ba401 sqft4734 Meadow Ln, Bozeman, MT 59715Off Market
- $1,231,3002 bd1 ba1.5k sqft4744 Meadow Ln, Bozeman, MT 59715Off Market
Nearby schools
GreatSchools rating
- 9/10Hawthorne SchoolGrades: PK-5Distance: 8.3 mi
- 8/10Chief Joseph Middle SchoolGrades: 6-8Distance: 11.1 mi
- 8/10Bozeman High SchoolGrades: 9-12Distance: 9.3 mi
- Montana
- Gallatin County
- Bozeman
- 59715
- 4786 Aspen Ln
