Skip main navigation
For sale
  • $725,000

    4786 Beechwood Rd, Ellicott City, MD 21043

    5beds
    2,355sqft
    : 
    $4,621/mo
    Get pre-qualified
    Single Family Residence
    Built in 1959
    0.6 Acres Lot
    $712,900 Zestimate®
    $308/sqft
    $-- HOA

    What's special

    Updated hall bathRefinished hardwood floorsRemodeled kitchenSpectacular fully remodeled kitchenStunningly and tastefully remodeledEnlarged patioAbundant cabinetry
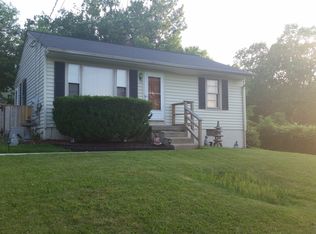
    Stunningly and tastefully remodeled! Welcome to this beautifully reimagined rancher, where timeless charm meets exceptional modern design. Extensively renovated from 2023-2026, this stunning home is truly move-in ready and offers the open, light-filled spaces today's buyers are searching for. Step inside to discover an inviting open floor plan anchored by a spectacular, fully remodeled kitchen featuring an oversized center island, abundant cabinetry, brand-new stainless steel appliances, quartz countertops, and expansive windows that flood the home with natural light. The adjoining living room showcases hardwood floors and a striking stone wood-burning fireplace, creating the perfect gathering space for family and friends. Looking for these schools and want to get in before the school year starts? We can make that happen! The spacious primary suite is a true retreat with a beautifully en-suite bath, while three additional bedrooms and an updated hall bath complete the main level. The finished lower level offers exceptional flexibility with a fifth bedroom, remodeled full bath, expansive recreation room, and its own heat pump and on-demand water heater—ideal for guests, multigenerational living, a home office, or recreation space. The impressive list of improvements includes a remodeled kitchen, opened floor plan, enlarged windows, new primary suite, refinished hardwood floors, updated bathrooms, new carpet, heat pump, copper plumbing throughout, water heater, electric sub-panel, attic insulation, sump pumps, radon mitigation system, exterior doors, enlarged patio, fenced backyard, and front stoop and walkway, providing years of peace of mind. Outside, enjoy the beautifully landscaped approximately one-acre lot with a spacious new patio, plenty of room for entertaining, gardening, play, or simply relaxing in your own private backyard oasis. Conveniently located in sought-after Ellicott City with easy access to shopping, restaurants, parks, and major commuter routes, this exceptional home offers the perfect combination of style, comfort, and location. This is one you won't want to miss!
    12 days
    |
    1,329
    |
    83
    |

    Zillow last checked:

    Listing updated:

    Listed by:

    Gretchen Conley 443-676-1625,

    Cummings & Co. Realtors (410) 823-0033

    Source: Bright MLS,MLS#: MDHW2071894MLS Logo

      Facts & features

      Interior

      Bedrooms & bathrooms
      • Bedrooms: 5
      • Bathrooms: 3
      • Full bathrooms: 3
      • Main level bathrooms: 2
      • Main level bedrooms: 4
      Rooms
      • Room types: Living Room, Dining Room, Primary Bedroom, Bedroom 2, Bedroom 3, Bedroom 4, Bedroom 5, Kitchen, Family Room, Laundry, Other, Storage Room, Utility Room, Bathroom 1, Primary Bathroom, Full Bath
      Primary bedroom
      • Features: Flooring - HardWood
      • Level: Main
      Bedroom 2
      • Features: Flooring - HardWood
      • Level: Main
      Bedroom 3
      • Features: Flooring - HardWood
      • Level: Main
      Bedroom 4
      • Level: Main
      Bedroom 5
      • Level: Lower
      Primary bathroom
      • Level: Main
      Bathroom 1
      • Features: Bathroom - Tub Shower
      • Level: Main
      Dining room
      • Features: Flooring - HardWood
      • Level: Main
      Family room
      • Features: Flooring - Tile/Brick
      • Level: Lower
      Other
      • Level: Lower
      Kitchen
      • Features: Flooring - Vinyl
      • Level: Main
      Laundry
      • Level: Lower
      Living room
      • Features: Fireplace - Wood Burning, Flooring - HardWood
      • Level: Main
      Other
      • Level: Lower
      Other
      • Level: Lower
      Storage room
      • Level: Lower
      Utility room
      • Level: Lower
      Heating
      • Central, Heat Pump, Wall Unit, Electric
      Cooling
      • Central Air, Electric
      Appliances
      • Included: Microwave, Built-In Range, Cooktop, Down Draft, Dishwasher, Dryer, Exhaust Fan, Freezer, Oven, Refrigerator, Stainless Steel Appliance(s), Washer, Water Heater, Electric Water Heater
      • Laundry: Lower Level, Laundry Chute, Laundry Room
      Features
      • Ceiling Fan(s), Combination Kitchen/Dining, Dining Area, Entry Level Bedroom, Open Floorplan, Kitchen Island, Primary Bath(s), Recessed Lighting, Upgraded Countertops, Walk-In Closet(s), Wine Storage
      • Flooring: Carpet, Wood
      • Doors: Sliding Glass, Storm Door(s)
      • Windows: Replacement, Screens
      • Basement: Finished
      • Number of fireplaces: 1
      • Fireplace features: Wood Burning, Decorative
      Interior area
      • Total structure area: 2,355
      • Total interior livable area: 2,355 sqft
      • Finished area above ground: 1,755
      • Finished area below ground: 600
      Video & virtual tour

      Property

      Parking
      • Total spaces: 6
      • Parking features: Asphalt, Driveway
      • Uncovered spaces: 6
      Accessibility
      • Accessibility features: Accessible Entrance
      Features
      • Levels: Two
      • Stories: 2
      • Patio & porch: Patio
      • Exterior features: Play Equipment
      • Pool features: None
      • Fencing: Back Yard,Full
      Lot
      • Size: 0.6 Acres
      • Features: Front Yard, Rear Yard, Backs to Trees, Landscaped
      Details
      • Additional structures: Above Grade, Below Grade
      • Parcel number: 1401159534
      • Zoning: R20
      • Special conditions: Standard

      Construction

      Type & style
      • Home type: SingleFamily
      • Architectural style: Ranch/Rambler
      • Property subtype: Single Family Residence
      Materials
      • Brick, Wood Siding
      • Foundation: Block
      • Roof: Architectural Shingle
      Condition
      • Excellent
      • New construction: No
      • Year built: 1959
      • Major remodel year: 2025

      Utilities & green energy

      • Sewer: Public Sewer
      • Water: Public

      Community & HOA

      Community
      • Subdivision: Ilchester Woods
      HOA
      • Has HOA: No
      Location
      • Region: Ellicott City

      Financial & listing details

      • Price per square foot: $308/sqft
      • Tax assessed value: $372,333
      • Annual tax amount: $5,355
      • Date on market: 7/29/2026
      • Listing agreement: Exclusive Right To Sell
      • Inclusions: Pergola, Swing Set
      • Ownership: Fee Simple

        Estimated market value

        $712,900

        $677,000 - $749,000

        $3,830/mo

        Price history

        DateEventPrice
        7/29/2026Listed for sale$725,000+70.6%$308/sqft
        Source: Bright MLS #MDHW2071894 Report a problem
        12/22/2021Sold$425,000-3.4%$180/sqft
        Source: Bright MLS #MDHW2000403 Report a problem
        11/20/2021Pending sale$440,000$187/sqft
        Source: Bright MLS #MDHW2000403 Report a problem
        10/28/2021Listed for sale$440,000$187/sqft
        Source: Bright MLS #MDHW2000403 Report a problem

        Public tax history

        YearProperty taxesTax assessment
        2025-- $463,000 +8%
        2024$4,827 +8.7%$428,700 +8.7%
        2023$4,441 +2.9%$394,400
        2022$4,317 +3%$394,400 +5.9%
        2021$4,192 +3.1%$372,333 +3.1%
        2020$4,068 +6.7%$361,300
        2019$3,814 -0.8%$361,300 +14.3%
        2018$3,844 -12.1%$316,100 +7.7%
        2017$4,371 $293,500 +0.4%
        2016-- $292,400 +0.4%
        2015-- $291,300 +0.4%
        2014-- $290,200
        2013-- $290,200
        2012-- $290,200 -18.4%
        2011-- $355,500
        2010-- $355,500 -5.7%
        2009-- $376,940 -4.6%
        2008-- $395,000 +15.8%
        2007-- $340,982 +18.8%
        2006-- $286,966 +23.2%
        2005-- $232,950 +10.4%
        2004-- $211,062 +11.6%
        2003-- $189,176 +13.1%
        2002-- $167,290 +4.9%
        2001-- $159,436 +163%
        2000-- $60,630
        Find assessor info on the county website

        Monthly payment

        Est. payment

        Payment breakdown

        Explore the cost of this home by adjusting the details. Changes won't be saved.
        All calculations are estimates and provided by Zillow, Inc. for informational purposes only. Actual amounts may vary.
        HOA fees may include property taxes on listings classified as Co-Ops. Contact the listing agent and/or owner for fee details.
        Mortgage interest rates are dependent on a number of factors, including credit score, down payment, and repayment length. Interest rate data provided by Zillow Group Marketplace, Inc. as of 1/1/1970 from various mortgage lenders with which we have lead or other similar arrangements; the Estimated Payment is an average of those rates.
        See how much you could borrow to make a competitive offer.

        Climate risks

        Neighborhood: 21043

        Getting around

        7 / 100
        Car-Dependent
        0 / 100
        No Nearby Transit
        7 / 100
        Somewhat Bikeable

        Nearby schools

        GreatSchools rating
        Schools provided by the listing agent
        • Elementary: Ilchester
        • Middle: Bonnie Branch
        • High: Howard
        • District: Howard County Public School System

        Source: Bright MLS. This data may not be complete. We recommend contacting the local school district to confirm school assignments for this home.

        A local agent can set up tours, give advice and negotiate with sellers.

        Browse local experts

        Similar homes