Skip main navigation
Off market
  • $672,700

    4786 Cattle Cross Rd, Castle Rock, CO 80104

    5beds
    2,652sqft
    SingleFamily
    Built in 2023
    7,143 Square Feet Lot
    $672,700 Zestimate®
    $254/sqft
    $3,913 Estimated rent

    Home value

    $672,700

    $639,000 - $706,000

    $3,913/mo

    Zestimate® history
    Loading
    Loading...

    Owner options

    List your home for rent

    $3,913/mo

    Rent Zestimate®

    Find your next renter with Zillow Rental Manager. Plus, with online applications, you can quickly screen prospective tenants – for free.

    Learn more

    $3,913/mo

    Rent Zestimate®

    Refinance and save

    $3,940/mo

    Est. payment

    Refinancing to a lower rate could help reduce your monthly payments and save thousands over the life of the loan.

    See today's rates

    $3,940/mo

    Est. payment

    Explore your selling options

    Work with a Zillow partner agent

    Leverage their expertise and Zillow's premium Showcase listings to get your home seen by more buyers.

    Get started

    List with your own agent

    Get your home in front of millions of buyers by listing it on Zillow.

    Learn how to do it

    Sell it yourself

    Take full control of how buyers see your home on Zillow by listing For Sale by Owner (FSBO).

    List your home

    What's special

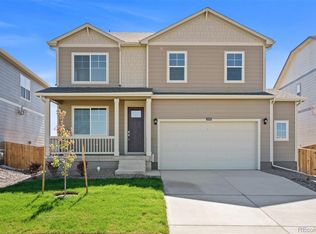
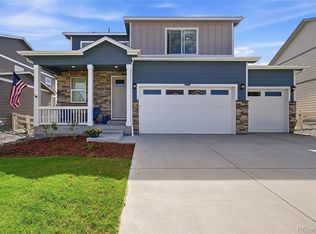
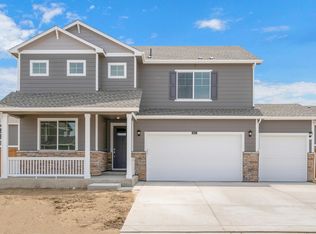
    ***READY NOW*** The Henley Floor Plan in Crystal Valley Ranch Community is an unbeatable deal for home buyers looking to land the perfect home. Located in Castle Rock, Colorado, this two-story house offers plenty of room and modern amenities. Not only does it feature five bedrooms and three bathrooms, but also an unfinished basement and a three-car garage with openers. The main level of this house is finished in laminate flooring and includes a study/flex room and an inviting great room that leads straight into the kitchen. You'll love the glimpse of granite countertops, beautiful cabinets, and stainless-steel appliances, not to mention the expansive pantry and oversized kitchen island! Don't forget about the upstairs laundry room too! This amazing new home also comes with air conditioning, tankless water heater, America's Smart Home package for maximum convenience, as well as front and backyard landscaping complete with side wing fencing. Don't miss out on your chance to own this stunning piece of real estate - contact us today to find out more about making The Henley Floor Plan your next home! ***Photos are representative and not of actual home being built***

    This property is not currently displayed as for sale or rent on Zillow. This may be different from what's on other websites or public sources.

    Facts & features

    Interior

    Bedrooms & bathrooms
    • Bedrooms: 5
    • Bathrooms: 2
    • Full bathrooms: 2
    Heating
    • Other
    Cooling
    • Central
    Features
    • Flooring: Other
    • Basement: Unfinished
    • Has fireplace: Yes
    Interior area
    • Total interior livable area: 2,652 sqft

    Property

    Parking
    • Parking features: Garage - Attached
    Features
    • Exterior features: Other
    Lot
    • Size: 7,143 Square Feet
    Details
    • Parcel number: 250525130007

    Construction

    Type & style
    • Home type: SingleFamily
    Materials
    • Frame
    • Roof: Composition
    Condition
    • Year built: 2023

    Community & HOA

    Location
    • Region: Castle Rock

    Financial & listing details

    • Price per square foot: $254/sqft
    • Tax assessed value: $700,620
    • Annual tax amount: $3,649

    Price history

    DateEventPrice
    7/3/2023Sold$715,000-1.8%$270/sqft
    Source: Public Record Report a problem
    4/26/2023Listed for sale$728,000+1.8%$275/sqft
    Source: DR Horton Report a problem
    3/1/2023Listing removed--
    Source: DR Horton Report a problem
    10/19/2022Listed for sale$715,000$270/sqft
    Source: DR Horton Report a problem

    Public tax history

    YearProperty taxesTax assessment
    2025$3,649 +8.7%$43,790 -8.8%
    2024$3,357 +95.1%$48,000 -1%
    2023$1,721 +25.1%$48,470 +110.2%
    2022$1,376 $23,060 +88.7%
    2021-- $12,220 +43.9%
    2020$1,016 $8,490 +22.9%
    2019-- $6,910
    Find assessor info on the county website

    Neighborhood: 80104

    Nearby schools

    GreatSchools rating
    Schools provided by the listing agent
    • Elementary: South Ridge Elementary School
    • Middle: World Compass Academy
    • High: Douglas County High School
    • District: Douglas County School District K12

    Source: The MLS. This data may not be complete. We recommend contacting the local school district to confirm school assignments for this home.

    Get a cash offer in 3 minutes
    Find out how much your home could sell for in as little as 3 minutes with a no-obligation cash offer.
    Estimated market value
    $672,700
    Get a cash offer in 3 minutes
    Find out how much your home could sell for in as little as 3 minutes with a no-obligation cash offer.
    Estimated market value
    $672,700