Skip main navigation
Closed
  • $475,100

    4786 Delbridge Ct, Olive Branch, MS 38654

    4beds
    3,614sqft
    Residential, Single Family Residence
    Built in 2007
    0.31 Acres Lot
    $475,100 Zestimate®
    $131/sqft
    $3,069 Estimated rent

    Home value

    $475,100

    $423,000 - $537,000

    $3,069/mo

    Zestimate® history
    Loading
    Loading...

    Owner options

    List your home for rent

    $3,069/mo

    Rent Zestimate®

    Find your next renter with Zillow Rental Manager. Plus, with online applications, you can quickly screen prospective tenants – for free.

    Learn more

    $3,069/mo

    Rent Zestimate®

    Refinance and save

    $2,530/mo

    Est. payment

    Refinancing to a lower rate could help reduce your monthly payments and save thousands over the life of the loan.

    See today's rates

    $2,530/mo

    Est. payment

    Explore your selling options

    Work with a Zillow partner agent

    Leverage their expertise and Zillow's premium Showcase listings to get your home seen by more buyers.

    Get started

    List with your own agent

    Get your home in front of millions of buyers by listing it on Zillow.

    Learn how to do it

    Sell it yourself

    Take full control of how buyers see your home on Zillow by listing For Sale by Owner (FSBO).

    List your home

    What's special

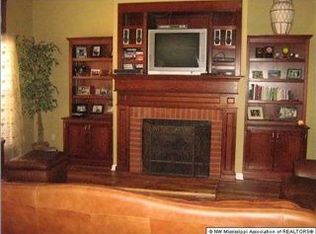
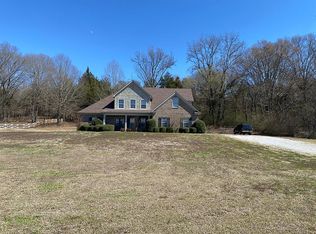
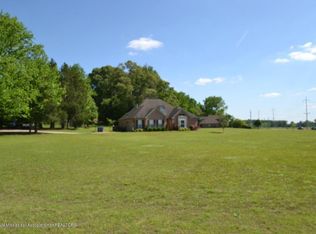
    BEAUTIFUL, BEAUTIFUL, BEAUTIFUL, BETTER THAN NEW HOME IN SOUGHT AFTER NEIGHBORHOOD OF ROBINSON CROSSING IN PLEASANT HILL ELEMENTARY AND DESOTO CENTRAL SCHOOL DISTRICT. BEAUTIFUL NAIL DOWN WOOD HARDWOOD IN ENTRY, FORMAL DINING ROOM, FORMAL LIVING ROOM, KITCHEN, HEARTH ROOM, MASTER BEDROOM PLUS HALLS DOWNSTAIRS AND STAIRCASE LEADING TO TWO LARGE BEDROOMS, OFFICE AND GAMEROOM UPSTAIRS. ADDITIONAL BEDROOM DOWNSTAIRS. BEAUTIFUL MASTER BATH WITH DOUBLE VANITIES, JETTED TUB, AND SEPARATE SHOWER,BEAUTIFUL STAINED MAGNOLIA GLASS WINDOW OVER THE JETTED TUB, ADDITIONAL BATH DOWNSTAIRS PLUS A FULL BATH UPSTAIRS. CARPET IN ALL BEDROOMS, OFFICE AND BONUS ROOM. TILE IN ALL BATHS. GLASS BATH TUBE ENCLOSURES IN TWO ADDITIONAL BATHS. BEAUTIFUL WORKABLE ENTERTAINING KITCHEN WITH TILE BACKSPLASH, GRANITE COUN TERTOPS PANTRY, DOUBLE OVENS INCLUDING CONVECTION OVENS. GAS TOP RANGE, STAINLESS DISHWASHER PLUS STAINLESS REFRIGATOR. KITCHEN IS OPEN TO THE HEARTH ROOM WITH BUILT-IN BOOKCASE AND GAS LOGGED FIREPLACE. PLANTATION SHUTTERS THROUGHOUT THE DECORATED TO THE HILT HOME!! THREE ATTIC FLOORED EXPANDABLE STORAGE AREAS. BEAUTIFUL LANDSCAPED YARD WITH IN GROUND IRRIGATION SYSTEM. EXTENDED PARKING PAD LARGER THAN MOST! THREE A/C UNITS, TWO HOT WATER HEATERS. BACKYARD HAS ACCESS TO THE COMMON AREA WALKING TRAIL. THIS HOME IS PRICED TO SELL AND A MUST SEE!!

    This property is off market, which means it's not currently listed for sale or rent on Zillow. This may be different from what's available on other websites or public sources.
    Zillow last checked:

    Listing updated:

    Listed by:

    Kay Hodge 901-497-1867,

    Austin Realty Group, Inc-Her

    Bought with:

    Terry Thomas, B-22123

    Burch Realty Group

    Source: MLS United,MLS#: 2297274

    Facts & features

    Interior

    Bedrooms & bathrooms
    • Bedrooms: 4
    • Bathrooms: 3
    • Full bathrooms: 3
    Heating
    • Central, Natural Gas
    Cooling
    • Multi Units
    Appliances
    • Included: Convection Oven, Dishwasher, Disposal, Double Oven, Gas Cooktop, Microwave
    • Laundry: Laundry Room
    Features
    • Bookcases, Breakfast Bar, Built-in Features, Granite Counters, Pantry, Double Vanity
    • Windows: Plantation Shutters
    • Has fireplace: Yes
    • Fireplace features: Gas Log
    Interior area
    • Total structure area: 3,614
    • Total interior livable area: 3,614 sqft

    Property

    Parking
    • Total spaces: 2
    • Parking features: Concrete
    • Garage spaces: 2
    Features
    • Levels: Two
    • Stories: 2
    Lot
    • Size: 0.31 Acres
    • Dimensions: 0.31000

    Construction

    Type & style
    • Home type: SingleFamily
    • Property subtype: Residential, Single Family Residence
    Condition
    • New construction: No
    • Year built: 2007

    Utilities & green energy

    • Utilities for property: Electricity Connected, Natural Gas Connected, Sewer Connected, Water Connected

    Community & neighborhood

    Location
    • Region: Olive Branch
    • Subdivision: Robinson Crossing

    HOA & financial

    HOA
    • Has HOA: Yes
    • HOA fee: $300 annually

    Price history

    DateEventPrice
    9/30/2015Sold--
    Source: MLS United #2297274 Report a problem

    Public tax history

    Tax history is unavailable.

    Neighborhood: 38654

    Nearby schools

    GreatSchools rating
    Schools provided by the listing agent
    • Elementary: Pleasant Hill
    • Middle: Desoto Central
    • High: Desoto Central

    Source: MLS United. This data may not be complete. We recommend contacting the local school district to confirm school assignments for this home.

    Get pre-qualified for a loan
    At Zillow Home Loans, we can pre-qualify you in as little as 5 minutes with no impact to your credit score.

    An equal housing lender. NMLS #10287.

    Sell for more on Zillow
    Get a Zillow Showcase℠ listing at no additional cost and you could sell for .
    $475,100
    2% more
    +$9,502
    With Zillow Showcase(estimated)
    $484,602