Skip main navigation
Closed
  • Price Unknown

    4786 E Latoka Court, Springfield, MO 65809

    4beds
    4,585sqft
    Single Family Residence
    Built in 1992
    10,454.4 Square Feet Lot
    $528,600 Zestimate®
    $--/sqft
    $2,915 Estimated rent

    Home value

    $528,600

    $502,000 - $555,000

    $2,915/mo

    Zestimate® history
    Loading
    Loading...

    Owner options

    List your home for rent

    $2,915/mo

    Rent Zestimate®

    Find your next renter with Zillow Rental Manager. Plus, with online applications, you can quickly screen prospective tenants – for free.

    Learn more

    $2,915/mo

    Rent Zestimate®

    Refinance and save

    $403/mo

    Est. payment

    Refinancing to a lower rate could help reduce your monthly payments and save thousands over the life of the loan.

    See today's rates

    $403/mo

    Est. payment

    Explore your selling options

    Work with a Zillow partner agent

    Leverage their expertise and Zillow's premium Showcase listings to get your home seen by more buyers.

    Get started

    List with your own agent

    Get your home in front of millions of buyers by listing it on Zillow.

    Learn how to do it

    Sell it yourself

    Take full control of how buyers see your home on Zillow by listing For Sale by Owner (FSBO).

    List your home

    What's special

    Floor to ceiling fireplaceMultiple holiday community paradeLarge john deere roomFrench doorsGame roomWet barFormal dining room
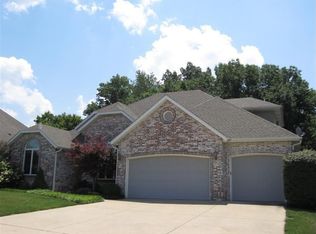
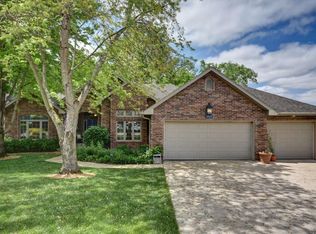
    Welcome home to this all-brick, 4 bed/3bath home located in Copper Mill Estates. Upon arrival instantly notice the mature landscaping and curb appeal this home offers. Beautiful hardwood floors welcome you inside to the main spacious main living area. Relax around the fireplace with large windows allowing natural light to flow throughout the space. A formal dining room is located just off the entryway with an office featuring French doors and beautiful wooden built ins that provide loads of character to this space. The kitchen provides ample amounts of counter and cabinet space with stainless appliances, tile backsplash, recessed lighting and a dining combo. The master suite was built to impress with French doors that open to the grand bathroom. Here you can relax in the jetted tub a or the walk-in shower. Two vanities and a large walk-in closet complete the space. Make your way downstairs to the finished walk-out basement. A floor to ceiling fireplace is the focal point of the second family-room. Entertaining is a breeze with the wet bar complete with sink. A media room and what could be an additional sitting room, game room or office complete the space. A large John Deere room provides additional storage. Take in the outdoors from either the upper covered deck or the lower covered patio while enjoying the shaded backyard complete with mature landscaping. A privacy fence secures the yard and a corner deck area provides for a more private space to enjoy your morning coffee. This neighborhood is one of the best in Springfield offering multiple holiday community parade, swim parties and so much more. Don't miss out on your chance to call this stunning property home.

    Zillow last checked:

    Listing updated:

    Listed by:

    Holt Homes Group 417-479-0257,

    Keller Williams

    Bought with:

    Jaime L. Looney, 2020011040

    Murney Associates - Primrose

    Source: SOMOMLS as distributed by MLS GRID,MLS#: 60248758MLS Logo

    Facts & features

    Interior

    Bedrooms & bathrooms
    • Bedrooms: 4
    • Bathrooms: 3
    • Full bathrooms: 3
    Heating
    • Forced Air, Natural Gas
    Cooling
    • Central Air
    Appliances
    • Included: Electric Cooktop, Gas Water Heater, Disposal
    • Laundry: Main Level, W/D Hookup
    Features
    • Granite Counters, Walk-In Closet(s), Walk-in Shower, Wired for Sound, Wet Bar, High Speed Internet
    • Flooring: Carpet, Vinyl, Tile, Hardwood
    • Windows: Shutters, Double Pane Windows, Blinds
    • Basement: Walk-Out Access,Finished,Full
    • Attic: Pull Down Stairs
    • Has fireplace: Yes
    • Fireplace features: Family Room, Gas, Wood Burning, Living Room
    Interior area
    • Total structure area: 4,738
    • Total interior livable area: 4,585 sqft
    • Finished area above ground: 2,384
    • Finished area below ground: 2,201

    Property

    Parking
    • Total spaces: 3
    • Parking features: Parking Space, Garage Faces Front
    • Attached garage spaces: 3
    Features
    • Levels: One
    • Stories: 1
    • Patio & porch: Patio, Covered, Deck
    • Exterior features: Rain Gutters, Cable Access
    • Fencing: Partial,Privacy
    Lot
    • Size: 10,454 sqft
    • Dimensions: 80 x 133
    • Features: Sprinklers In Front, Cul-De-Sac, Sprinklers In Rear, Mature Trees, Landscaped, Curbs
    Details
    • Parcel number: 881235100049

    Construction

    Type & style
    • Home type: SingleFamily
    • Architectural style: Traditional
    • Property subtype: Single Family Residence
    Materials
    • Brick
    • Roof: Composition
    Condition
    • Year built: 1992

    Utilities & green energy

    • Sewer: Public Sewer
    • Water: Public
    • Utilities for property: Cable Available

    Community & neighborhood

    Security
    • Security features: Security System
    Location
    • Region: Springfield
    • Subdivision: Copper Mill Estates

    HOA & financial

    HOA
    • HOA fee: $403 annually
    • Services included: Common Area Maintenance, Trash, Tennis Court(s), Pool

    Other

    Other facts
    • Listing terms: Cash,VA Loan,FHA,Conventional
    • Road surface type: Asphalt, Concrete

    Price history

    DateEventPrice
    9/11/2023Sold--
    Source: SOMOMLS as distributed by MLS GRID #60248758 Report a problem
    8/4/2023Pending sale$495,000$108/sqft
    Source: SOMOMLS as distributed by MLS GRID #60248758 Report a problem
    8/3/2023Listed for sale$495,000+47.8%$108/sqft
    Source: SOMOMLS as distributed by MLS GRID #60248758 Report a problem
    6/20/2018Sold--
    Source: Agent Provided Report a problem
    5/30/2018Pending sale$334,900$73/sqft
    Source: Coldwell Banker - Vanguard #60105775 Report a problem
    5/29/2018Price change$334,900-4.3%$73/sqft
    Source: Coldwell Banker - Vanguard #60105775 Report a problem
    4/20/2018Listed for sale$349,900$76/sqft
    Source: Coldwell Banker - Vanguard #60105775 Report a problem

    Public tax history

    YearProperty taxesTax assessment
    2025$4,028 +8.7%$77,710 +16.8%
    2024$3,704 +5.3%$66,540
    2023$3,518 +3.5%$66,540 +6.3%
    2022$3,399 0%$62,620
    2021$3,399 -4.6%$62,620
    2020$3,564 +61.7%$62,620 +57.2%
    2018$2,204 +7.1%$39,840 +6%
    2017$2,059 $37,580
    2016$2,059 $37,580
    2015$2,059 +0.8%$37,580 +4.5%
    2014$2,043 $35,970 -1.8%
    2012-- $36,630
    2011-- $36,630 -12.8%
    2010-- $42,000 -0.6%
    2006$1,707 $42,260
    2005$1,707 +3%$42,260 +6.7%
    2004$1,656 +0.4%$39,620
    2003$1,649 +1.6%$39,620
    2002$1,623 -7.8%$39,620 -24.4%
    2001$1,761 $52,410

    Find assessor info on the county website

    Neighborhood: 65809

    Nearby schools

    GreatSchools rating
    Schools provided by the listing agent
    • Elementary: SGF-Hickory Hills
    • Middle: SGF-Hickory Hills
    • High: SGF-Glendale

    Source: SOMOMLS as distributed by MLS GRID. This data may not be complete. We recommend contacting the local school district to confirm school assignments for this home.

    Sell for more on Zillow
    Get a Zillow Showcase℠ listing at no additional cost and you could sell for .
    $528,600
    2% more
    +$10,572
    With Zillow Showcase(estimated)
    $539,172