Skip main navigation
Off market
  • $264,400

    4786 Gisele Dr, Houma, LA 70364

    3beds
    1,741sqft
    Single Detached Home
    Built in 2021
    4,356 Square Feet Lot
    $264,400 Zestimate®
    $152/sqft
    $2,062 Estimated rent

    Home value

    $264,400

    $251,000 - $278,000

    $2,062/mo

    Zestimate® history
    Loading
    Loading...

    Owner options

    List your home for rent

    $2,062/mo

    Rent Zestimate®

    Find your next renter with Zillow Rental Manager. Plus, with online applications, you can quickly screen prospective tenants – for free.

    Learn more

    $2,062/mo

    Rent Zestimate®

    Refinance and save

    $1,555/mo

    Est. payment

    Refinancing to a lower rate could help reduce your monthly payments and save thousands over the life of the loan.

    See today's rates

    $1,555/mo

    Est. payment

    Explore your selling options

    Work with a Zillow partner agent

    Leverage their expertise and Zillow's premium Showcase listings to get your home seen by more buyers.

    Get started

    List with your own agent

    Get your home in front of millions of buyers by listing it on Zillow.

    Learn how to do it

    Sell it yourself

    Take full control of how buyers see your home on Zillow by listing For Sale by Owner (FSBO).

    List your home

    What's special

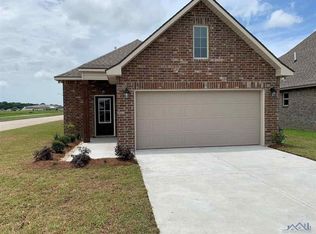
    Welcome to Evangeline Estates, where luxury meets affordability! Allow us to introduce you to Norris III B, a remarkable property that offers a thoughtfully designed open floor plan. This practically new home features 3 bedrooms and 2 full bathrooms, along with a wide range of upgrades tailored for modern living. Step inside and be captivated by the culinary possibilities that await! The oversize granite island and undermount sinks exude sophistication, while the Tuscan bronze plumbing fixtures add a luxurious touch. The kitchen is equipped with a stylish stainless Gallery side-by-side refrigerator and a walk-in pantry, providing ample storage space for all your culinary needs. As you explore further, youll be impressed by the luxurious vinyl plank flooring, which adds a touch of elegance to the living spaces. The LED lighting package creates a warm and inviting ambiance throughout the home. The master suite is a true retreat, featuring a double vanity, garden tub, separate shower, private water closet, and a spacious walk-in closet. Bedroom 2 also offers a generous walk-in closet, providing plenty of storage options for all your belongings. This home boasts a range of special features designed to enhance comfort and convenience. The mudroom with a boot bench helps keep your living spaces tidy and organized, while multiple closets and a large laundry room ensure everything has its place. Energy efficiency is a priority in this property, with features such as a tankless gas water heater and Frigidaire stainless appliances that help reduce energy consumption and save you money. The low E tilt-in Windows maintain a comfortable interior temperature while maximizing natural light. Plus, the Honeywell Smart Connect WiFi thermostat allows you to easily control your homes temperature. As you arrive at your two-car garage, youll appreciate the beauty of the landscaped surroundings, including a maturing bottlebrush tree that delights the eye with its vibrant blooms.

    This property is off market, which means it's not currently listed for sale or rent on Zillow. This may be different from what's available on other websites or public sources.

    Facts & features

    Interior

    Bedrooms & bathrooms
    • Bedrooms: 3
    • Bathrooms: 2
    • Full bathrooms: 2
    Heating
    • Other, Gas
    Cooling
    • Central
    Features
    • Ceiling Fan(s), Factory Built Cabinets, Pull Down Attic Stairs, Wired for Cable, Pantry, Carbon Monoxide Detector, Smart Home Technology, Smoke Detectors
    Interior area
    • Total interior livable area: 1,741 sqft

    Property

    Lot
    • Size: 4,356 Square Feet
    Details
    • Parcel number: 70904

    Construction

    Type & style
    • Home type: SingleFamily
    • Property subtype: Single Detached Home
    Materials
    • Roof: Other
    Condition
    • Year built: 2021

    Community & HOA

    HOA
    • Has HOA: Yes
    • HOA fee: $16 monthly
    Location
    • Region: Houma

    Financial & listing details

    • Price per square foot: $152/sqft
    • Tax assessed value: $229,400
    • Annual tax amount: $2,202

    Price history

    DateEventPrice
    7/10/2023Sold--
    Source: ROAM MLS #2023008391 Report a problem
    6/5/2023Pending sale$260,000$149/sqft
    Source: ROAM MLS #2023008391 Report a problem
    5/26/2023Listed for sale$260,000+17.8%$149/sqft
    Source: ROAM MLS #2023008391 Report a problem
    5/7/2021Sold--
    Source: ROAM MLS #161716 Report a problem
    3/25/2021Pending sale$220,804$127/sqft
    Source: Bayou MLS #161716 Report a problem
    3/25/2021Listed for sale$220,804$127/sqft
    Source: Bayou MLS #161716 Report a problem

    Public tax history

    YearProperty taxesTax assessment
    2025$2,202 -5.1%$22,940
    2024$2,319 +20%$22,940 +12.8%
    2023$1,932 -1.4%$20,330
    2022$1,960 +638.6%$20,330 +596.2%
    2021$265 $2,920
    Find assessor info on the county website

    Neighborhood: 70364

    Nearby schools

    GreatSchools rating
    Schools provided by the listing agent
    • Elementary: Oakshire
    • Middle: Evergreen
    • High: H.L. Bourgeois
    • District: Terrebonne Parish

    Source: The MLS. This data may not be complete. We recommend contacting the local school district to confirm school assignments for this home.

    Get pre-qualified for a loan
    At Zillow Home Loans, we can pre-qualify you in as little as 5 minutes with no impact to your credit score.

    An equal housing lender. NMLS #10287.