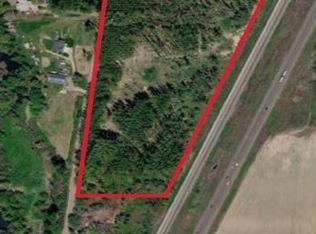
Country living on this stunning, beautifully maintained ranch on 21+acres, newer custom 5 bdrm, 3.5 bath home, shop, barn, RV storage/hay barn, corrals, pastures & alfalfa. Granite counters w/hickory cabinets, open living concept to the dining/living room, cozy wood stove and lovely country views! LG laundry room, w/food prep area, lg utility sink & half bath. Downstairs has a family room, huge pantry/storage room, 2 additional bedrooms, newer bathroom w/ beautiful tiled walk in shower. Insulated garage, heated/cooled, w/Tesla battery hooked up to solar panels for low power bills and back up power. Fenced yard, w/mature shade trees, auto sprinklers/drip system. Fully fenced w/2 auto entry gates for privacy. Second park like area w/trees & big gun sprinklers for pasture. Steel shop w/concrete floor, Huge steel hay barn/storage, RV parking w/hookup, w/side wings, barn, pasture, loafing shed, storage bldg, 5 RV plugs, 2 septics, 2 wells, great for home business, move in ready TURNKEY property, a must see!
Active
$1,375,000
4786 Kimball Rd, Ontario, OR 97914
5beds
4baths
21.77Acres
Ranch, Farm
Built in ----
21.77 Acres Lot
$753,600 Zestimate®
$509/sqft
$-- HOA
What's special
Lovely country views
- 13 days
- 246
- 18
Likely to sell faster than
Zillow last checked:
Listing updated:
Listed by:
Patty Frerichs Main:208-452-4663,
Silvercreek Realty Group - Oregon,
Thomas Auw 208-695-8851,
Silvercreek Realty Group
Source: IMLS,MLS#: 99004585
Facts & features
Interior
Bedrooms & bathrooms
- Bedrooms: 5
- Bathrooms: 4
Appliances
- Included: Dishwasher, Disposal, Microwave, Oven/Range Freestanding, Other, Water Softener Owned
Features
- Breakfast Bar, Pantry, Granite Counters
- Has basement: No
- Has fireplace: No
Interior area
- Total structure area: 2,700
- Total interior livable area: 2,700 sqft
Property
Parking
- Total spaces: 2
- Parking features: Garage
- Garage spaces: 2
Lot
- Size: 21.77 Acres
- Features: 20 - 40 Acres
Details
- Parcel number: 200
- Zoning: farm/ranch
- Other equipment: Irrigation Equipment
Community & HOA
Location
- Region: Ontario
Financial & listing details
- Price per square foot: $509/sqft
- Tax assessed value: $832,650
- Annual tax amount: $4,512
- Date on market: 10/24/2026
- Ownership: Fee Simple
Estimated market value
$753,600
$686,000 - $829,000
Not available
Price history
Price history is unavailable.
Public tax history
| Year | Property taxes | Tax assessment |
|---|---|---|
| 2025 | $4,436 +10.6% | $351,829 +10.3% |
| 2024 | $4,010 +14.8% | $319,050 +16.6% |
| 2023 | $3,493 +2.1% | $273,576 +2.9% |
| 2022 | $3,421 +3.2% | $265,745 +3% |
| 2021 | $3,314 -0.1% | $257,999 +1.9% |
| 2020 | $3,317 +1.1% | $253,149 +2.9% |
| 2019 | $3,282 | $245,963 +2.9% |
| 2018 | $3,282 +6.5% | $238,938 +2.9% |
| 2017 | $3,082 +3.8% | $232,116 +2.9% |
| 2016 | $2,968 | $225,493 +3.1% |
| 2015 | $2,968 +2.5% | $218,785 +2.8% |
| 2014 | $2,894 +7% | $212,819 +2.9% |
| 2013 | $2,705 +1.3% | $206,759 +2.9% |
| 2012 | $2,671 +297.2% | $200,875 +301.2% |
| 2011 | $672 +3.1% | $50,073 +2.7% |
| 2010 | $652 +11% | $48,752 +2.7% |
| 2009 | $588 +9% | $47,469 +4% |
| 2008 | $539 +4.4% | $45,660 +2.8% |
| 2007 | $516 | $44,409 |
Find assessor info on the county website
Monthly payment
Climate risks
Neighborhood: 97914
Nearby schools
Schools provided by the listing agent
- Elementary: Annex Elem
- Middle: Annex
- District: Annex School District #29
Source: IMLS. This data may not be complete. We recommend contacting the local school district to confirm school assignments for this home.
Similar homes
- $750,00016.18 acresN River Rd, Payette, ID 83661Active
 MLS ID #98997827, Shaun Kunz, Select Properties LLC. IMLS
- $1,100,00043 acresTbd Airport Rd, Weiser, ID 83672Active
 MLS ID #98960218, John Knipe, Knipe Land Company. IMLS
- $699,00069.41 acresTbd Cove Rd, Weiser, ID 83672Active
 MLS ID #98984286, Rod Panike, Select Properties LLC. IMLS
- $875,00037.36 acresYeager Ln, Payette, ID 83661Active
 MLS ID #98991173, Donna Gill, Silvercreek Realty Group. IMLS
