Welcome to Shenandoah, one of the area’s most exclusive, private & highly coveted gated enclaves. Renowned for its secure ambiance, magnificent mature trees & sprawling grand lots, featuring beautifully unique architectural floor plans, this neighborhood is truly a hidden gem. Nestled within this lush, private paradise sits an absolutely immaculate residence that perfectly marries sleek mid-century modern architectural notes w/ a deeply curated, high-design interior. The sophisticated styling here is next-level, offering a fresh, upscale energy & a bespoke vibe you simply won't find anywhere else. The main level is a masterclass in modern design, anchored by gorgeous LVP flooring that flows beautifully through the space. Bathed in brilliant natural light all day long, the home features a spectacular wall-to-wall abundance of windows, ensuring that every single view is a framed masterpiece of the surrounding trees & lush foliage. It truly feels like a private sanctuary. Featuring soaring high ceilings, the formal living room & dining room have been brilliantly reimagined by the current owners as a supreme, high-end lounge & game room, the ultimate backdrop for effortless entertaining or a moody cocktail hour. Off the chef’s kitchen, discover your new favorite retreat: a sun-drenched bonus room perfectly suited as a morning coffee nook or reading oasis. The grandeur extends outdoors to a massive driveway w/ space for an additional 6 cars, a rare luxury! Enjoy peace of mind w/ Gerard Coated Metal Roof. The Shenandoah lifestyle delivers unmatched amenities, clubhouse, pool, park, including the ultimate dream convenience: kids can quickly walk to all 3 schools! Award winning Cherry Creek Schools & easy proximity to 470, I25, DIA, DTC, Buckley AFB & the upscale shopping & dining at Southlands, world class hiking, biking & reservoirs. Meticulously maintained, flawlessly curated, showcasing a vibe that is both timeless & modern, this isn’t just a home, it’s an experience.
For sale
$775,000
4786 S Helena Way, Aurora, CO 80015
4beds
3,883sqft
Single Family Residence
Built in 1980
0.33 Acres Lot
$-- Zestimate®
$200/sqft
$310/mo HOA
What's special
- 29 days |
- 1,613 |
- 136 |
Zillow last checked:
Listing updated:
Listed by:
Mauri Tamborra 720-371-0101 mauritamborra@gmail.com,
Real Broker, LLC DBA Real,
Tianna Matheja 720-315-2648,
Real Broker, LLC DBA Real
Source: REcolorado as distributed by MLS GRID,MLS#: 3908169
Facts & features
Interior
Bedrooms & bathrooms
- Bedrooms: 4
- Bathrooms: 3
- Full bathrooms: 2
- 1/2 bathrooms: 1
- Main level bathrooms: 1
Bedroom
- Description: Spacious Primary Suite
- Features: Primary Suite
- Level: Upper
Bedroom
- Level: Upper
Bedroom
- Level: Upper
Bedroom
- Level: Upper
Bathroom
- Description: 5-Piece Bath W/ Dual Sinks
- Features: En Suite Bathroom, Primary Suite
- Level: Upper
Bathroom
- Description: Shared Bathroom W/ Dual Sinks
- Level: Upper
Bathroom
- Description: Updated Powder Bath
- Level: Main
Dining room
- Description: Formal Dining Room Currently Used As An Extension Of The Lounge/Game Room
- Level: Main
Family room
- Description: Relax & Unwind By The Fireplace
- Level: Main
Kitchen
- Description: Chef's Kitchen Overlooks The Serene Park-Like Yard
- Level: Main
Laundry
- Description: Spacious Laundry/Mud Room
- Level: Main
Living room
- Description: Currently Used As A Lounge/Game Room W/ Pool Table
- Level: Main
Heating
- Forced Air, Natural Gas
Cooling
- Central Air
Appliances
- Included: Cooktop, Dishwasher, Disposal, Dryer, Microwave, Oven, Range, Refrigerator, Self Cleaning Oven, Washer
Features
- Built-in Features, Ceiling Fan(s), Eat-in Kitchen, Five Piece Bath, Granite Counters, High Ceilings, High Speed Internet, Kitchen Island, Primary Suite, Quartz Counters, Smoke Free, Vaulted Ceiling(s)
- Flooring: Carpet, Laminate, Tile
- Windows: Double Pane Windows
- Basement: Partial
- Number of fireplaces: 1
- Fireplace features: Family Room, Living Room
Interior area
- Total structure area: 3,883
- Total interior livable area: 3,883 sqft
- Finished area above ground: 2,908
Property
Parking
- Total spaces: 8
- Parking features: Concrete
- Attached garage spaces: 2
- Details: Off Street Spaces: 6
Features
- Levels: Two
- Stories: 2
- Patio & porch: Front Porch, Patio
- Exterior features: Barbecue, Gas Grill, Lighting, Rain Gutters
- Fencing: Partial
Lot
- Size: 0.33 Acres
- Features: Landscaped, Level, Sprinklers In Front, Sprinklers In Rear
Details
- Parcel number: 031699053
- Special conditions: Standard
Construction
Type & style
- Home type: SingleFamily
- Architectural style: Traditional
- Property subtype: Single Family Residence
Materials
- Brick
- Foundation: Concrete Perimeter
- Roof: Metal
Condition
- Updated/Remodeled
- Year built: 1980
Utilities & green energy
- Sewer: Public Sewer
- Water: Public
- Utilities for property: Cable Available, Internet Access (Wired), Natural Gas Available, Phone Available
Community & HOA
Community
- Subdivision: Shenandoah
HOA
- Has HOA: Yes
- Amenities included: Clubhouse, Gated, Park, Playground, Pool, Tennis Court(s), Trail(s)
- Services included: Reserve Fund, Maintenance Grounds, On-Site Check In, Recycling, Road Maintenance, Security, Snow Removal, Trash
- HOA fee: $310 monthly
- HOA name: Shenandoah
- HOA phone: 720-941-9200
Location
- Region: Aurora
Financial & listing details
- Price per square foot: $200/sqft
- Tax assessed value: $726,000
- Annual tax amount: $3,926
- Date on market: 6/26/2026
- Listing terms: 1031 Exchange,Cash,Conventional,FHA,VA Loan
- Exclusions: Sellers Personal Property
- Ownership: Individual
- Electric utility on property: Yes
Estimated market value
Not available
Estimated sales range
Not available
Not available
Price history
| Date | Event | Price |
|---|---|---|
| 6/25/2026 | Listed for sale | $775,000+33.6%$200/sqft |
Source:  REcolorado as distributed by MLS GRID #3908169 Report a problem REcolorado as distributed by MLS GRID #3908169 Report a problem | ||
| 6/26/2019 | Sold | $580,000-1.5%$149/sqft |
Source: Public Record Report a problem | ||
| 5/1/2019 | Pending sale | $589,000$152/sqft |
Source: PERRY & CO #7246115 Report a problem | ||
| 4/29/2019 | Price change | $589,000-3.3%$152/sqft |
Source: PERRY & CO #7246115 Report a problem | ||
| 4/12/2019 | Listed for sale | $609,000+91.5%$157/sqft |
Source: PERRY & CO #7246115 Report a problem | ||
| 4/8/2011 | Sold | $318,000+4.8%$82/sqft |
Source: Public Record Report a problem | ||
| 4/28/2008 | Sold | $303,500-12%$78/sqft |
Source: Public Record Report a problem | ||
| 7/11/2002 | Sold | $344,900$89/sqft |
Source: Public Record Report a problem | ||
Public tax history
| Year | Property taxes | Tax assessment |
|---|---|---|
| 2025 | $3,548 +13.3% | $45,375 +0.9% |
| 2024 | $3,131 +6.6% | $44,977 -8.5% |
| 2023 | $2,936 -0.6% | $49,134 +22% |
| 2022 | $2,954 | $40,261 -2.8% |
| 2021 | -- | $41,420 +20.5% |
| 2020 | $2,486 +7.3% | $34,385 |
| 2019 | $2,316 | -- |
| 2018 | $2,316 +1.5% | $31,219 |
| 2017 | $2,283 | $31,219 +11.5% |
| 2016 | -- | $27,995 |
| 2015 | -- | $27,995 +9.2% |
| 2014 | $2,077 -3.3% | $25,647 +23% |
| 2013 | $2,148 | $20,850 |
| 2012 | -- | $20,850 |
| 2011 | $1,880 +2.8% | $20,850 -13.4% |
| 2010 | $1,830 -30.8% | $24,090 |
| 2009 | $2,644 | $24,090 -30% |
| 2008 | -- | $34,403 |
| 2007 | -- | $34,403 +30.2% |
| 2006 | -- | $26,427 |
| 2005 | -- | $26,427 -10.5% |
| 2002 | $2,187 +13.1% | $29,540 +19.3% |
| 2001 | $1,934 | $24,770 |
Find assessor info on the county website
Monthly payment
Est. payment
Payment breakdown
Explore the cost of this home by adjusting the details. Changes won't be saved.Climate risks
Neighborhood: Shenandoah
Nearby schools
GreatSchools rating
- 4/10Sagebrush Elementary SchoolGrades: PK-5Distance: 0.5 mi
- 5/10Laredo Middle SchoolGrades: 6-8Distance: 0.5 mi
- 5/10Smoky Hill High SchoolGrades: 9-12Distance: 0.6 mi
Schools provided by the listing agent
- Elementary: Indian Ridge
- Middle: Laredo
- High: Smoky Hill
- District: Cherry Creek 5
Source: REcolorado as distributed by MLS GRID. This data may not be complete. We recommend contacting the local school district to confirm school assignments for this home.
- $755,6005 bd5 ba2.9k sqft4776 S Helena Way, Aurora, CO 80015Off Market
- $733,4004 bd3 ba3.7k sqft4796 S Helena Way, Aurora, CO 80015Off Market

- $774,7004 bd3 ba3.5k sqft4787 S Ivory Ct, Aurora, CO 80015Off Market
- $655,0005 bd4 ba4.4k sqft4777 S Ivory Ct, Aurora, CO 80015Sold

- $760,3004 bd4 ba4.9k sqft4785 S Helena Way, Aurora, CO 80015Off Market
- $663,8004 bd3 ba2.9k sqft4766 S Helena Way, Aurora, CO 80015Off Market
- $645,1004 bd2 ba3.9k sqft4775 S Helena Way, Aurora, CO 80015Off Market
- $720,7005 bd3 ba3.9k sqft4795 S Helena Way, Aurora, CO 80015Off Market
A local agent can set up tours, give advice and negotiate with sellers.
Similar homes
- $819,0005 bd4 ba3.7k sqft15305 E Penwood Place, Aurora, CO 80015For Sale
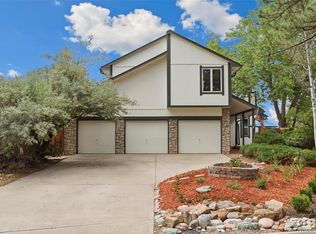
 MLS ID #2042741, Alissa Dunn, HomeSmart Realty. REcolorado as distributed by MLS GRID
 - $747,0004 bd3 ba3.7k sqft5411 S Jasper Way, Centennial, CO 80015For Sale
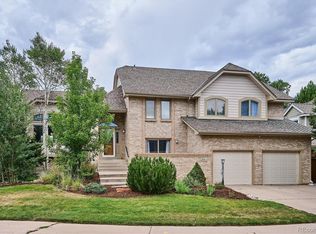 MLS ID #2125934, Peter Sharp, HomeSmart. REcolorado as distributed by MLS GRID
 - $745,0004 bd3 ba2.7k sqft4052 S Willow Way, Denver, CO 80237For Sale
 MLS ID #9019791, Carol Hoffman, Keller Williams DTC. REcolorado as distributed by MLS GRID
 - $675,0005 bd5 ba4.1k sqft19936 E Stanford Drive, Centennial, CO 80015For Sale
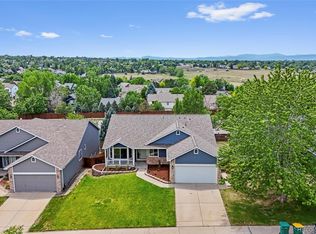 MLS ID #1628700, Sarah Manalisay, Coldwell Banker Realty 24. REcolorado as distributed by MLS GRID
 - $749,0005 bd4 ba3.1k sqft20533 E Maplewood Lane, Centennial, CO 80016For SaleMLS ID #8091790, Roy Lopez, Kentwood Real Estate DTC, LLC. REcolorado as distributed by MLS GRID
- $790,0004 bd4 ba3.7k sqft27173 E Ontario Place, Aurora, CO 80016For SaleMLS ID #5702119, Kathryn Bartic, Keller Williams Integrity Real Estate LLC. REcolorado as distributed by MLS GRID
- $709,9005 bd3 ba3.9k sqft6668 S Killarney Court, Aurora, CO 80016For SaleMLS ID #1719043, Julie Maeda, Guardian Real Estate Group. REcolorado as distributed by MLS GRID
- $590,0004 bd4 ba2.6k sqft15932 E Lehigh Circle, Aurora, CO 80013For SaleMLS ID #3487401, Gaylene Preston, eXp Realty, LLC. REcolorado as distributed by MLS GRID
- $580,0004 bd4 ba3.2k sqft15137 E Nassau Avenue, Aurora, CO 80014For SaleMLS ID #8026818, Samy Alkaihal, Real Broker, LLC DBA Real. REcolorado as distributed by MLS GRID
- $674,9006 bd4 ba3.2k sqft5381 S Dunkirk Way, Centennial, CO 80015For SaleMLS ID #3493732, Yelena Yakimenko, HomeSmart Realty. REcolorado as distributed by MLS GRID
- $880,0004 bd3 ba3.4k sqft6102 S Lima Way, Englewood, CO 80111For SaleMLS ID #3958218, Cassandra Pelley, Hollermeier Realty. REcolorado as distributed by MLS GRID
- $744,4124 bd4 ba2.9k sqft3612 S Spruce Street, Denver, CO 80237For SaleMLS ID #2302338, Wisdom Real Estate, Wisdom Real Estate. REcolorado as distributed by MLS GRID
- $625,0004 bd3 ba3.7k sqft320 Oswego Court, Aurora, CO 80010For SaleMLS ID #4376258, Sarah Cowan, Guide Real Estate. REcolorado as distributed by MLS GRID
- $775,0005 bd3 ba3.1k sqft9434 Mcshane Court, Parker, CO 80134For SaleMLS ID #1973256, Julie Maxwell, 8z Real Estate. REcolorado as distributed by MLS GRID
- $719,0004 bd3 ba2.6k sqft3077 S Rosemary Street, Denver, CO 80231For SaleMLS ID #6170747, Michael Spector, Your Castle Realty LLC. REcolorado as distributed by MLS GRID
- $750,0005 bd4 ba2.8k sqft6680 S Locust Way, Centennial, CO 80111For SaleMLS ID #9311153, Yafei Yang, Brokers Guild Real Estate. REcolorado as distributed by MLS GRID
- $950,0004 bd3 ba2.6k sqft5000 S Chester St, Greenwood Village, CO 80111For Sale
 MLS ID #1064125, Ben Prucey, RE/MAX Professionals DTC. IRES as distributed by MLS GRID
 - $714,0004 bd3 ba2.5k sqft8346 E Girard Avenue, Denver, CO 80231For SaleMLS ID #3438156, Jeremy Jerez, HomeSmart Realty. REcolorado as distributed by MLS GRID
- $715,0004 bd3 ba2.4k sqft8244 E Kenyon Drive, Denver, CO 80237For SaleMLS ID #1717721, Jessica Whitney, Madison & Company Properties. REcolorado as distributed by MLS GRID
- $930,0004 bd3 ba2.2k sqft3594 Cottonwood Avenue, Parker, CO 80134For SaleMLS ID #2315288, Paige McLaughlin, RE/MAX Alliance. REcolorado as distributed by MLS GRID
