Skip main navigation
Sold for $595,000
  • $595,000

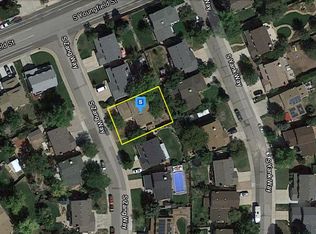
    4786 S Zang Way, Morrison, CO 80465

    3beds
    2,786sqft
    Single Family Residence
    Built in 1977
    6,148 Square Feet Lot
    $627,600 Zestimate®
    $214/sqft
    $3,730 Estimated rent

    Home value

    $627,600

    $596,000 - $659,000

    $3,730/mo

    Zestimate® history
    Loading
    Loading...

    Owner options

    List your home for rent

    $3,730/mo

    Rent Zestimate®

    Find your next renter with Zillow Rental Manager. Plus, with online applications, you can quickly screen prospective tenants – for free.

    Learn more

    $3,730/mo

    Rent Zestimate®

    Refinance and save

    $3,434/mo

    Est. payment

    Refinancing to a lower rate could help reduce your monthly payments and save thousands over the life of the loan.

    See today's rates

    $3,434/mo

    Est. payment

    Explore your selling options

    Work with a Zillow partner agent

    Leverage their expertise and Zillow's premium Showcase listings to get your home seen by more buyers.

    Get started

    List with your own agent

    Get your home in front of millions of buyers by listing it on Zillow.

    Learn how to do it

    Sell it yourself

    Take full control of how buyers see your home on Zillow by listing For Sale by Owner (FSBO).

    List your home

    What's special

    Crisp palette throughoutCrisp paletteLarge paver seating areaCozy front porchLush green landscapeConvenient storage shedQuaint foyer
    A fantastic 4 bed, 3 bath residence in Morrison is now for sale! A stunning façade w/brick accents, lush green landscape, 3 car garage w/extended driveway, and a cozy front porch will welcome you upon arrival! Inside you will find a quaint foyer which flows seamlessly into a cozy living area and formal dining room w/track lighting and soft carpet. Crisp palette, wood-look flooring in all the ight places, and crisp palette throughout! The spacious family room boasts beamed ceilings, French doors leading outside, and an impressive stone fireplace to keep you warm during the coming winter months. You'll love the primary bedroom, with its ensuite and private balcony access. Don't forget about the charming sun room or the HUGE basement bonus/utility room, which you can use for extra storage space or turn into a game room! Finally, the wonderful backyard includes a large paver seating area along with a convenient storage shed and multiple swaying shade trees! Don't let this incredible opportunity slip by!

    Zillow last checked:

    Listing updated:

    Listed by:

    Brandon Ray 970-217-5826 brandon@mycorehome.com,

    MyCore Properties

    Bought with:

    Sally Weeber, 100085076

    Coldwell Banker Realty 24

    Source: REcolorado as distributed by MLS GRID,MLS#: 1800167MLS Logo

    Facts & features

    Interior

    Bedrooms & bathrooms
    • Bedrooms: 3
    • Bathrooms: 3
    • Full bathrooms: 1
    • 3/4 bathrooms: 1
    • 1/2 bathrooms: 1
    • Main level bathrooms: 1
    Primary bedroom
    • Description: Private Outdoor Access
    • Level: Upper
    • Area: 304 Square Feet
    • Dimensions: 19 x 16
    Bedroom
    • Description: Wood-Look Flooring
    • Level: Upper
    • Area: 228 Square Feet
    • Dimensions: 19 x 12
    Bedroom
    • Description: Carpeted
    • Level: Upper
    • Area: 120 Square Feet
    • Dimensions: 12 x 10
    Primary bathroom
    • Description: Granite Counters
    • Level: Upper
    Bathroom
    • Description: Dual Sinks
    • Level: Upper
    Bathroom
    • Description: Upgraded Fixtures
    • Level: Main
    Dining room
    • Description: Formal
    • Level: Main
    • Area: 108 Square Feet
    • Dimensions: 12 x 9
    Family room
    • Description: With Fireplace
    • Level: Main
    • Area: 208 Square Feet
    • Dimensions: 16 x 13
    Kitchen
    • Description: Garden Window
    • Level: Main
    Laundry
    • Description: In Basement
    • Level: Basement
    Living room
    • Description: Track Lighting
    • Level: Main
    Sun room
    • Description: Pavers
    • Level: Main
    • Area: 306 Square Feet
    • Dimensions: 18 x 17
    Utility room
    • Description: In Basement
    • Level: Basement
    Heating
    • Baseboard, Natural Gas
    Cooling
    • Central Air
    Appliances
    • Included: Dishwasher, Disposal, Dryer, Microwave, Range, Refrigerator, Washer
    • Laundry: In Unit
    Features
    • Ceiling Fan(s), Eat-in Kitchen, Entrance Foyer, Granite Counters, High Speed Internet, Primary Suite
    • Flooring: Carpet, Tile, Vinyl
    • Windows: Double Pane Windows
    • Basement: Full,Unfinished
    • Number of fireplaces: 1
    • Fireplace features: Family Room, Gas Log
    Interior area
    • Total structure area: 2,786
    • Total interior livable area: 2,786 sqft
    • Finished area above ground: 2,120
    • Finished area below ground: 666

    Property

    Parking
    • Total spaces: 3
    • Parking features: Garage - Attached
    • Attached garage spaces: 3
    Features
    • Levels: Two
    • Stories: 2
    • Patio & porch: Front Porch, Patio
    • Exterior features: Balcony, Private Yard, Rain Gutters
    • Fencing: Full
    Lot
    • Size: 6,148 sqft
    • Features: Landscaped, Level
    • Residential vegetation: Grassed, Mixed, Wooded
    Details
    • Parcel number: 137760
    • Zoning: P-D
    • Special conditions: Standard

    Construction

    Type & style
    • Home type: SingleFamily
    • Architectural style: Traditional
    • Property subtype: Single Family Residence
    Materials
    • Brick, Frame, Wood Siding
    • Foundation: Slab
    • Roof: Composition
    Condition
    • Year built: 1977

    Utilities & green energy

    • Sewer: Public Sewer
    • Water: Public
    • Utilities for property: Cable Available, Internet Access (Wired), Natural Gas Available, Phone Available

    Community & neighborhood

    Security
    • Security features: Smoke Detector(s)
    Location
    • Region: Morrison
    • Subdivision: Friendly Hills

    Other

    Other facts
    • Listing terms: Cash,Conventional,FHA,Jumbo,VA Loan
    • Ownership: Individual
    • Road surface type: Paved

    Price history

    DateEventPrice
    12/29/2023Sold$595,000$214/sqft
    Source: REcolorado as distributed by MLS GRID #1800167 Report a problem
    11/20/2023Pending sale$595,000$214/sqft
    Source: REcolorado as distributed by MLS GRID #1800167 Report a problem
    11/17/2023Price change$595,000-2.4%$214/sqft
    Source: REcolorado as distributed by MLS GRID #1800167 Report a problem
    11/2/2023Price change$609,900-1.6%$219/sqft
    Source: REcolorado as distributed by MLS GRID #1800167 Report a problem
    10/20/2023Price change$619,900-0.8%$223/sqft
    Source: REcolorado as distributed by MLS GRID #1800167 Report a problem
    9/29/2023Listed for sale$625,000+20.2%$224/sqft
    Source: REcolorado as distributed by MLS GRID #1800167 Report a problem
    7/13/2021Sold$520,000+7.2%$187/sqft
    Source: Public Record Report a problem
    6/9/2021Pending sale$485,000$174/sqft
    Source: Exit Realty #5122225 Report a problem
    6/3/2021Listed for sale$485,000$174/sqft
    Source: Exit Realty #5122225 Report a problem
    5/26/2021Pending sale$485,000$174/sqft
    Source: Exit Realty #5122225 Report a problem
    5/21/2021Listed for sale$485,000+254.3%$174/sqft
    Source: Exit Realty #5122225 Report a problem
    2/9/1994Sold$136,900$49/sqft
    Source: Public Record Report a problem

    Public tax history

    YearProperty taxesTax assessment
    2025$3,533 +0%$39,223 +8.8%
    2024$3,532 +11.3%$36,064
    2023$3,173 -1.3%$36,064 +13.4%
    2022$3,213 +12.1%$31,806 -2.8%
    2021$2,867 $32,721 +11.8%
    2020$2,867 +1.3%$29,258
    2019$2,831 +11.3%$29,258 +15.2%
    2018$2,544 $25,393
    2017$2,544 +16.6%$25,393 +11.7%
    2016$2,183 $22,729
    2015$2,183 +16.6%$22,729 +22.7%
    2014$1,872 -1%$18,524
    2013$1,891 +1.9%$18,524 -1.9%
    2012$1,855 -0.2%$18,891
    2011$1,860 +0.1%$18,891 -0.9%
    2010$1,858 -5.2%$19,060
    2009$1,961 +0.4%$19,060 -4.9%
    2008$1,954 +6.2%$20,050
    2007$1,840 +2.4%$20,050 +7.5%
    2006$1,798 -5.4%$18,650 -3.3%
    2005$1,900 +8.3%$19,290
    2004$1,755 +0.1%$19,290
    2003$1,753 +1.7%$19,290 +1.6%
    2002$1,724 +7.5%$18,990 +17.9%
    2001$1,603 +4.1%$16,110
    2000$1,539 $16,110

    Find assessor info on the county website

    Neighborhood: 80465

    Nearby schools

    GreatSchools rating
    Schools provided by the listing agent
    • Elementary: Kendallvue
    • Middle: Carmody
    • High: Bear Creek
    • District: Jefferson County R-1

    Source: REcolorado as distributed by MLS GRID. This data may not be complete. We recommend contacting the local school district to confirm school assignments for this home.

    Get a cash offer in 3 minutes
    Find out how much your home could sell for in as little as 3 minutes with a no-obligation cash offer.
    Estimated market value
    $627,600
    Get a cash offer in 3 minutes
    Find out how much your home could sell for in as little as 3 minutes with a no-obligation cash offer.
    Estimated market value
    $627,600