Skip main navigation
Sold for $152,900
  • $152,900

    4786 SE 131st St, Belleview, FL 34420

    2beds
    946sqft
    Mobile Home
    Built in 1990
    0.25 Acres Lot
    $150,900 Zestimate®
    $162/sqft
    $1,329 Estimated rent

    Home value

    $150,900

    $136,000 - $167,000

    $1,329/mo

    Zestimate® history
    Loading
    Loading...

    Owner options

    List your home for rent

    $1,329/mo

    Rent Zestimate®

    Find your next renter with Zillow Rental Manager. Plus, with online applications, you can quickly screen prospective tenants – for free.

    Learn more

    $1,329/mo

    Rent Zestimate®

    Refinance and save

    $1,176/mo

    Est. payment

    Refinancing to a lower rate could help reduce your monthly payments and save thousands over the life of the loan.

    See today's rates

    $1,176/mo

    Est. payment

    Explore your selling options

    Work with a Zillow partner agent

    Leverage their expertise and Zillow's premium Showcase listings to get your home seen by more buyers.

    Get started

    List with your own agent

    Get your home in front of millions of buyers by listing it on Zillow.

    Learn how to do it

    Sell it yourself

    Take full control of how buyers see your home on Zillow by listing For Sale by Owner (FSBO).

    List your home

    What's special

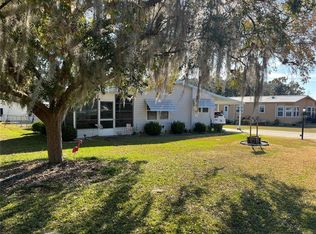
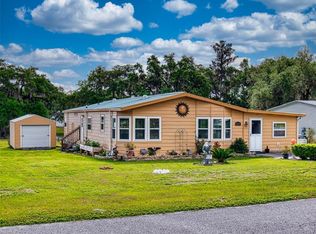
    PRICE IMPROVEMENT Welcomes you to your dream manufactured home, where value and quality meet in this carefully maintained 2-bedroom, 2-bathroom retreat, complete with land ownership! Perfect for year-round living or a winter getaway, this property has it all. This home is has been well-maintained—it's been extensively upgraded including 10 newer windows, newer roof and newer H.V.A.C. all in 2022 , As you drive up, you'll be greeted by an oversized carport, leading you to a spacious screened porch with solid wood plank flooring. This airy space is ideal for curling up with a book or savoring a refreshing iced tea while enjoying the water view, there is a nice pond right next to this home where you can enjoy viewing different species of birds, see some turtles and even do a little hobby fishing. Inside, you will be greeted by the open living area, enhanced by vaulted ceilings and elegant luxury vinyl laminate flooring—no carpet here! The dining area effortlessly connects to both the family room and modern upgraded kitchen, making it a fantastic space for entertaining family and friends. Enjoy the added convenience of a large pantry closet in the kitchen. The primary suite, boasts an ensuite bath with a walk-in shower, providing a serene retreat. The guest bedroom has a guest bathroom right across from it. Outdoor lovers will appreciate the pond next to it. This home sits on a 1/4 acre, which enhances the backyard fenced in space, along with the extra storage offered by the backyard shed. With a low monthly HOA that covers trash and water services, and all the amenities including a community pool this home sits on a prime location providing easy access to travel to The Villages, Ocala, major highways, and I-75. Don’t let this opportunity slip away! Schedule a showing today in person or virtually and discover all that this lovely home has to offer!

    Zillow last checked:

    Listing updated:

    Listed by:

    Gerrie Cosme Matias 352-205-3262,

    RE/MAX PREMIER REALTY LADY LK 352-753-2029

    Bought with:

    Gerrie Cosme Matias, 3412974

    RE/MAX PREMIER REALTY LADY LK

    Source: Stellar MLS,MLS#: G5093851MLS LogoOriginating MLS: Lake and Sumter

    Facts & features

    Interior

    Bedrooms & bathrooms
    • Bedrooms: 2
    • Bathrooms: 2
    • Full bathrooms: 2
    Primary bedroom
    • Features: En Suite Bathroom, Walk-In Closet(s)
    • Level: First
    • Area: 162.54 Square Feet
    • Dimensions: 12.6x12.9
    Bedroom 2
    • Features: Built-in Closet
    • Level: First
    • Area: 118 Square Feet
    • Dimensions: 10x11.8
    Primary bathroom
    • Level: First
    • Area: 46.08 Square Feet
    • Dimensions: 6.4x7.2
    Bathroom 2
    • Level: First
    • Area: 36.8 Square Feet
    • Dimensions: 4.6x8
    Dining room
    • Level: First
    • Area: 121 Square Feet
    • Dimensions: 11x11
    Kitchen
    • Features: Pantry
    • Level: First
    • Area: 115 Square Feet
    • Dimensions: 10x11.5
    Living room
    • Level: First
    • Area: 208 Square Feet
    • Dimensions: 13x16
    Heating
    • Heat Pump
    Cooling
    • Central Air
    Appliances
    • Included: Dishwasher, Dryer, Range, Range Hood, Refrigerator, Washer
    • Laundry: Electric Dryer Hookup, Inside, Laundry Room, Washer Hookup
    Features
    • Built-in Features, Cathedral Ceiling(s), Ceiling Fan(s), Crown Molding, Open Floorplan, Solid Wood Cabinets, Stone Counters, Thermostat
    • Flooring: Laminate
    • Doors: Sliding Doors
    • Windows: ENERGY STAR Qualified Windows, Window Treatments
    • Has fireplace: No
    • Furnished: Yes
    Interior area
    • Total structure area: 1,604
    • Total interior livable area: 946 sqft

    Property

    Parking
    • Total spaces: 1
    • Parking features: Carport
    • Carport spaces: 1
    Features
    • Levels: One
    • Stories: 1
    • Exterior features: Rain Gutters, Storage
    • Fencing: Wire
    • Has view: Yes
    • View description: Water
    • Water view: Water
    Lot
    • Size: 0.25 Acres
    • Dimensions: 85 x 130
    • Features: Cleared, In County, Landscaped, Near Golf Course
    Details
    • Additional structures: Shed(s), Storage
    • Parcel number: 4157600108
    • Zoning: R4
    • Special conditions: None

    Construction

    Type & style
    • Home type: MobileManufactured
    • Property subtype: Mobile Home
    Materials
    • Metal Siding
    • Foundation: Crawlspace
    • Roof: Shingle
    Condition
    • New construction: No
    • Year built: 1990

    Utilities & green energy

    • Sewer: Septic Tank
    • Water: Public
    • Utilities for property: BB/HS Internet Available, Electricity Available, Electricity Connected, Street Lights, Water Available, Water Connected

    Community & HOA

    Community
    • Features: Clubhouse, Community Mailbox, Deed Restrictions, Fitness Center
    • Pet fee: $0 monthly
    • Senior community: Yes
    • Subdivision: TROPICANA VILLAGE 02
    HOA
    • Has HOA: Yes
    • Amenities included: Clubhouse, Pool, Storage
    • Services included: Community Pool, Pool Maintenance, Recreational Facilities, Trash, Water
    • HOA fee: $85 monthly
    • HOA name: ROBERT OPPERMAN
    • HOA phone: 352-347-0707
    Location
    • Region: Belleview

    Financial & listing details

    • Price per square foot: $162/sqft
    • Tax assessed value: $83,410
    • Annual tax amount: $1,604
    • Date on market: 3/8/2025
    • Cumulative days on market: 232 days
    • Listing terms: Cash,Conventional
    • Ownership: Fee Simple
    • Total actual rent: 0
    • Electric utility on property: Yes
    • Road surface type: Paved, Asphalt
    • Body type: Double Wide

    Price history

    DateEventPrice
    12/10/2025Sold$152,900-4.4%$162/sqft
    Source: Stellar MLS #G5093851 Report a problem
    10/30/2025Pending sale$159,900$169/sqft
    Source: Stellar MLS #G5093851 Report a problem
    10/7/2025Listed for sale$159,900$169/sqft
    Source: Stellar MLS #G5093851 Report a problem
    10/6/2025Pending sale$159,900$169/sqft
    Source: Stellar MLS #G5093851 Report a problem
    8/25/2025Price change$159,900-5.9%$169/sqft
    Source: Stellar MLS #G5093851 Report a problem
    3/8/2025Listed for sale$169,900+99.9%$180/sqft
    Source: Stellar MLS #G5093851 Report a problem
    2/28/2022Sold$85,000$90/sqft
    Source: Public Record Report a problem

    Public tax history

    YearProperty taxesTax assessment
    2024$1,605 +5.8%$83,410 +8%
    2023$1,517 +6.7%$77,232 +9%
    2022$1,423 +215.6%$70,834 +104.8%
    2021$451 +1.5%$34,595 +1.4%
    2020$444 +2.6%$34,117 +2.3%
    2019$433 $33,350 +1.9%
    2018$433 +5.6%$32,728 +2.1%
    2017$410 +10.6%$32,055 +2.1%
    2016$371 $31,396 +0.7%
    2015$371 +2.5%$31,178 +0.8%
    2014$361 +2.4%$30,931 +1.5%
    2013$353 -3.9%$30,474 -3%
    2012$367 -13.9%$31,426 -10.8%
    2011$427 -10.8%$35,250 -8.8%
    2010$479 +4.8%$38,658 +2.7%
    2009$457 +0.9%$37,642 +0.1%
    2008$453 +6%$37,605 +3%
    2007$427 +0.4%$36,511 +2.5%
    2006$425 +19.1%$35,620 +3%
    2005$357 $34,583 +3%
    2004$357 +62.6%$33,576 +9.1%
    2002$220 +37.8%$30,784 +4.6%
    2001$159 $29,418
    2000$159 $29,418
    Find assessor info on the county website

    Neighborhood: 34420

    Nearby schools

    GreatSchools rating
    Get a cash offer in 3 minutes
    Find out how much your home could sell for in as little as 3 minutes with a no-obligation cash offer.
    Estimated market value
    $150,900
    Get a cash offer in 3 minutes
    Find out how much your home could sell for in as little as 3 minutes with a no-obligation cash offer.
    Estimated market value
    $150,900