Skip main navigation
Closed
  • $330,000

    4786 Thoreau Dr, Conover, NC 28613

    3beds
    1,912sqft
    Single Family Residence
    Built in 1999
    0.38 Acres Lot
    $333,200 Zestimate®
    $173/sqft
    $1,986 Estimated rent

    Home value

    $333,200

    $300,000 - $370,000

    $1,986/mo

    Zestimate® history
    Loading
    Loading...

    Owner options

    List your home for rent

    $1,986/mo

    Rent Zestimate®

    Find your next renter with Zillow Rental Manager. Plus, with online applications, you can quickly screen prospective tenants – for free.

    Learn more

    $1,986/mo

    Rent Zestimate®

    Refinance and save

    $1,921/mo

    Est. payment

    Refinancing to a lower rate could help reduce your monthly payments and save thousands over the life of the loan.

    See today's rates

    $1,921/mo

    Est. payment

    Explore your selling options

    Work with a Zillow partner agent

    Leverage their expertise and Zillow's premium Showcase listings to get your home seen by more buyers.

    Get started

    List with your own agent

    Get your home in front of millions of buyers by listing it on Zillow.

    Learn how to do it

    Sell it yourself

    Take full control of how buyers see your home on Zillow by listing For Sale by Owner (FSBO).

    List your home

    What's special

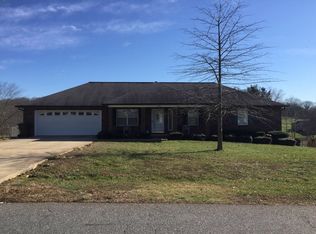
    Welcome home to this beautifully renovated 3-bedroom, 2-bath residence in the highly sought-after Conover area—offering modern style, everyday comfort, and NO city taxes. Thoughtfully updated from top to bottom, this charming split-level home with a spacious basement is truly move-in ready. The main level features a warm and inviting living area with a cozy fireplace, restored natural hardwood floors, and a stunning brand-new kitchen complete with custom cabinetry, stainless steel appliances, white subway tile backsplash, and a built-in wine rack. Both bathrooms have been fully refreshed, including a primary suite with dual-sink vanities and a tub/shower combination. All bedrooms include new carpet for added comfort. The expansive basement offers endless versatility with a large family room/flex space and its own fireplace—perfect for entertaining, a home office, gym, or movie nights. Step outside to enjoy the brand-new oversized deck and an extended patio from the basement level, ideal for gatherings or peaceful evenings outdoors. Major updates—including a new roof, 2025 HVAC, and 2025 water heater—provide peace of mind for years ahead. With its modern finishes, functional layout, and unbeatable location, this home has it all. Schedule your private showing today!

    Zillow last checked:

    Listing updated:

    Listing Provided by:

    Hannah Fox hannah@pinnaclepropertygroupnc.com,

    The Pinnacle Property Group NC

    Bought with:

    Bryan Heyl

    Realty Executives of Hickory

    Source: Canopy MLS as distributed by MLS GRID,MLS#: 4327557MLS Logo

    Facts & features

    Interior

    Bedrooms & bathrooms
    • Bedrooms: 3
    • Bathrooms: 2
    • Full bathrooms: 2
    • Main level bedrooms: 3
    Primary bedroom
    • Level: Main
    Bedroom s
    • Level: Main
    Bedroom s
    • Level: Main
    Bathroom full
    • Level: Main
    Bathroom full
    • Level: Main
    Dining room
    • Level: Main
    Family room
    • Level: Basement
    Kitchen
    • Level: Main
    Laundry
    • Level: Main
    Living room
    • Level: Main
    Utility room
    • Level: Basement
    Heating
    • Heat Pump
    Cooling
    • Central Air
    Appliances
    • Included: Dishwasher
    • Laundry: Main Level
    Features
    • Storage, Walk-In Closet(s)
    • Flooring: Carpet, Tile, Vinyl, Wood
    • Doors: French Doors
    • Basement: Basement Garage Door,Exterior Entry,Interior Entry
    • Fireplace features: Family Room, Living Room, Propane, Other - See Remarks
    Interior area
    • Total structure area: 1,284
    • Total interior livable area: 1,912 sqft
    • Finished area above ground: 1,284
    • Finished area below ground: 628

    Property

    Parking
    • Total spaces: 2
    • Parking features: Basement, Garage on Main Level
    • Garage spaces: 2
    Features
    • Levels: Multi/Split
    Lot
    • Size: 0.38 Acres
    Details
    • Parcel number: 3754172101640000
    • Zoning: R-30
    • Special conditions: Standard

    Construction

    Type & style
    • Home type: SingleFamily
    • Property subtype: Single Family Residence
    Materials
    • Stone, Vinyl
    Condition
    • New construction: No
    • Year built: 1999

    Utilities & green energy

    • Sewer: Septic Installed
    • Water: County Water
    • Utilities for property: Propane, Underground Utilities

    Community & neighborhood

    Security
    • Security features: Smoke Detector(s)
    Location
    • Region: Conover
    • Subdivision: Swinging Bridge

    Other

    Other facts
    • Listing terms: Cash,Conventional,FHA,USDA Loan,VA Loan
    • Road surface type: Concrete, Paved

    Price history

    DateEventPrice
    1/22/2026Sold$330,000-1.5%$173/sqft
    Source: Canopy MLS as distributed by MLS GRID #4327557 Report a problem
    12/5/2025Listed for sale$334,900-1.2%$175/sqft
    Source: Canopy MLS as distributed by MLS GRID #4327557 Report a problem
    11/17/2025Listing removed$339,000$177/sqft
    Source: Canopy MLS as distributed by MLS GRID #4308617 Report a problem
    10/23/2025Price change$339,000-2.9%$177/sqft
    Source: Canopy MLS as distributed by MLS GRID #4308617 Report a problem
    10/2/2025Listed for sale$349,000+125.2%$183/sqft
    Source: Canopy MLS as distributed by MLS GRID #4308617 Report a problem
    7/16/2025Sold$155,000+15384.5%$81/sqft
    Source: Public Record Report a problem
    11/10/2015Sold$1,001$1/sqft
    Source: Public Record Report a problem

    Public tax history

    YearProperty taxesTax assessment
    2025$1,104 $240,200
    2024$1,104 $240,200
    2023$1,104 +22.9%$240,200 +71.2%
    2022$898 $140,300
    2021$898 $140,300
    2020$898 $140,300
    2019$898 +1.4%$140,300 +1.4%
    2018$886 $138,400
    2017$886 +17.1%--
    2016$756 --
    2015$756 $138,400 +7.2%
    2014$756 $129,100
    2013$756 --
    2012$756 --
    2011$756 +1.6%--
    2010$744 --
    2009$744 --
    2008$744 --
    2007$744 +14.4%--
    2006$651 --
    2005-- --
    2004-- --
    2003-- --
    2002-- --
    2001-- --
    2000-- --

    Find assessor info on the county website

    Neighborhood: 28613

    Nearby schools

    GreatSchools rating
    Schools provided by the listing agent
    • Elementary: Oxford
    • Middle: River Bend
    • High: Bunker Hill

    Source: Canopy MLS as distributed by MLS GRID. This data may not be complete. We recommend contacting the local school district to confirm school assignments for this home.

    Get a cash offer in 3 minutes
    Find out how much your home could sell for in as little as 3 minutes with a no-obligation cash offer.
    Estimated market value
    $333,200
    Get a cash offer in 3 minutes
    Find out how much your home could sell for in as little as 3 minutes with a no-obligation cash offer.
    Estimated market value
    $333,200