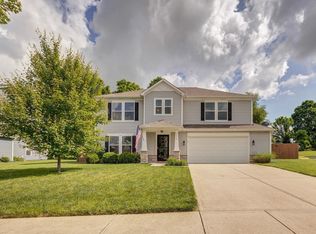
If you've been looking for a super clean, spacious, move-in ready four bedroom home, look no further! You will appreciate the many stylish updates, adding charm and coziness throughout, such as board and batten in the entry and 1/2 bath, shiplap on the kitchen island, tile backsplash, a range hood above the stove, microwave moved to the walk-in pantry, painted kitchen cabinets, new knobs and drawer pulls, fully renovated 1/2 bath, and electric fireplace in the living room. You'll benefit from the new dimensional roof (installed in Aug. 2023), with transferrable warranty. The layout is very functional with the living room, eat-in kitchen, 1/2 bath, and home office/rec room on the main level. The screened in back porch and covered front porch are great spaces to enjoy your favorite beverage in the morning or with friends in the evening. Upstairs is an enormous loft/family room, the primary suite, which has twin vanities, a garden tub and separate shower, and ample walk-in closet, three additional bedrooms, a second full bath, and the mechanical room. The location is convenient for IU commuters, IU Health employees, and those that need easy and quick access to I-69. Downtown Bloomington is nearby as well as many local parks and walking trails. The neighbor is also very walkable. Notes of Interest: Sellers' ideal closing date would be Monday, December 9, 2024 and 7-10 days of post-possession, however, a later closing date is doable. The electric fireplace will convey with the sale at no additional cost. Items excluded from the sale include: washer, dryer, kids' bedroom curtains, garage fridge, metal garage shelves.
Closed
$410,000
4786 W Hidden Meadow Dr, Bloomington, IN 47404
4beds
2,781sqft
Single Family Residence
Built in 2016
0.25 Acres Lot
$421,000 Zestimate®
$--/sqft
$2,859 Estimated rent
Home value
$421,000
$392,000 - $450,000
$2,859/mo
Zestimate® history
Owner options
List your home for rent
$2,859/mo
Rent Zestimate®
Find your next renter with Zillow Rental Manager. Plus, with online applications, you can quickly screen prospective tenants – for free.
$2,859/mo
Rent Zestimate®
Refinance and save
$2,569/mo
Est. payment
Refinancing to a lower rate could help reduce your monthly payments and save thousands over the life of the loan.
$2,569/mo
Est. payment
Explore your selling options
Work with a Zillow partner agent
Leverage their expertise and Zillow's premium Showcase listings to get your home seen by more buyers.
Get startedList with your own agent
Get your home in front of millions of buyers by listing it on Zillow.
Learn how to do itSell it yourself
Take full control of how buyers see your home on Zillow by listing For Sale by Owner (FSBO).
List your homeWhat's special
Covered front porchNew dimensional roofScreened in back porchStylish updatesPainted kitchen cabinetsWalk-in pantryTile backsplash
Zillow last checked:
Listing updated:
Listed by:
Melissa Murphy Cell:812-327-6162,
Century 21 Scheetz - Bloomington
Bought with:
Abra Clampitt
Century 21 Scheetz - Bloomington
Source: IRMLS,MLS#: 202442804
Facts & features
Interior
Bedrooms & bathrooms
- Bedrooms: 4
- Bathrooms: 3
- Full bathrooms: 2
- 1/2 bathrooms: 1
Bedroom 1
- Level: Upper
Bedroom 2
- Level: Upper
Kitchen
- Level: Main
- Area: 441
- Dimensions: 21 x 21
Living room
- Level: Main
- Area: 440
- Dimensions: 22 x 20
Office
- Level: Main
- Area: 182
- Dimensions: 14 x 13
Heating
- Natural Gas, Forced Air
Cooling
- Central Air
Appliances
- Included: Dishwasher, Microwave, Refrigerator, Electric Oven, Electric Range, Gas Water Heater
Features
- 1st Bdrm En Suite, Ceiling Fan(s), Walk-In Closet(s), Soaking Tub, Kitchen Island, Open Floorplan, Double Vanity, Tub and Separate Shower, Tub/Shower Combination, Great Room
- Flooring: Carpet, Tile
- Has basement: No
- Has fireplace: No
Interior area
- Total structure area: 2,781
- Total interior livable area: 2,781 sqft
- Finished area above ground: 2,781
- Finished area below ground: 0
Property
Parking
- Total spaces: 2
- Parking features: Attached, Garage Door Opener, Concrete
- Attached garage spaces: 2
- Has uncovered spaces: Yes
Features
- Levels: Two
- Stories: 2
- Patio & porch: Porch Covered, Screened
Lot
- Size: 0.25 Acres
- Features: Level, 0-2.9999, City/Town/Suburb, Landscaped
Details
- Parcel number: 530411400026.014013
Construction
Type & style
- Home type: SingleFamily
- Architectural style: Traditional
- Property subtype: Single Family Residence
Materials
- Stone, Vinyl Siding
- Foundation: Slab
- Roof: Asphalt
Condition
- New construction: No
- Year built: 2016
Utilities & green energy
- Electric: Duke Energy Indiana
- Gas: CenterPoint Energy
- Sewer: Public Sewer
- Water: Public, Ellettsville Water Sewage
- Utilities for property: Cable Available, Cable Connected
Community & HOA
Community
- Features: Sidewalks
- Security: Smoke Detector(s)
- Subdivision: Hidden Meadow
HOA
- Has HOA: Yes
- HOA fee: $115 annually
Location
- Region: Bloomington
Financial & listing details
- Tax assessed value: $379,300
- Annual tax amount: $3,657
- Date on market: 11/4/2024
- Listing terms: Cash,Conventional
Price history
| Date | Event | Price |
|---|---|---|
| 12/9/2024 | Sold | $410,000-2.4% |
Source:  IRMLS #202442804 Report a problem IRMLS #202442804 Report a problem | ||
| 11/4/2024 | Listed for sale | $419,900+45% |
Source: IRMLS #202442804 Report a problem | ||
| 9/4/2019 | Listing removed | $289,500$104/sqft |
Source: RE/MAX Acclaimed Properties #201928340 Report a problem | ||
| 7/11/2019 | Price change | $289,500-1.2%$104/sqft |
Source: RE/MAX Acclaimed Properties #201928340 Report a problem | ||
| 7/5/2019 | Listed for sale | $293,000+24.1%$105/sqft |
Source: RE/MAX Acclaimed Properties #201928340 Report a problem | ||
| 8/26/2016 | Sold | $236,176$85/sqft |
Source:  MIBOR as distributed by MLS GRID #21407765 Report a problem MIBOR as distributed by MLS GRID #21407765 Report a problem | ||
Public tax history
| Year | Property taxes | Tax assessment |
|---|---|---|
| 2025 | $3,793 +3.7% | $379,300 |
| 2024 | $3,657 +4.4% | $379,300 +3.7% |
| 2023 | $3,504 +14.2% | $365,700 +4.4% |
| 2022 | $3,067 +8.5% | $350,400 +14.2% |
| 2021 | $2,828 +19.3% | $306,700 +8.5% |
| 2020 | $2,370 +1.2% | $282,800 +19.3% |
| 2019 | $2,342 +0.8% | $237,000 +1.2% |
| 2018 | $2,323 | $234,200 +0.8% |
| 2017 | -- | $232,300 +11515% |
| 2016 | -- | $2,000 |
Find assessor info on the county website
Neighborhood: 47404
Nearby homes
- $349,1003 bd2 ba2k sqft4774 Hidden Meadow (lot 15), Bloomington, IN 47404Off Market
- $411,1004 bd3 ba2.6k sqft4786 Hidden Meadow (lot 14), Bloomington, IN 47404Off Market
- $392,4004 bd2 ba2.3k sqft4798 W Hidden Meadow Dr, Bloomington, IN 47404Off Market
- $387,0003 bd3 ba2k sqft4774 W Hidden Meadow Dr, Bloomington, IN 47404Sold
- $468,0004 bd3 ba2.7k sqft4762 Hidden Meadow (lot 16), Bloomington, IN 47404Off Market
- $393,1003 bd3 ba2.5k sqft4798 W Hidden Meadow Drive, Bloomington, IN 47404Off Market
- $350,0003 bd2 ba1.7k sqft5390 N Teresa Ln, Bloomington, IN 47404Sold
- $355,5003 bd3 ba2k sqft5298 N Teresa Ln, Bloomington, IN 47404Off Market
Nearby schools
GreatSchools rating
- 6/10Edgewood Intermediate SchoolGrades: 3-5Distance: 2.2 mi
- 6/10Edgewood Junior High SchoolGrades: 6-8Distance: 2.1 mi
- 7/10Edgewood High SchoolGrades: 9-12Distance: 2 mi
Schools provided by the listing agent
- Elementary: Edgewood
- Middle: Edgewood
- High: Edgewood
- District: Richland-Bean Blossom Community Schools
Source: IRMLS. This data may not be complete. We recommend contacting the local school district to confirm school assignments for this home.


Get pre-qualified for a loan
At Zillow Home Loans, we can pre-qualify you in as little as 5 minutes with no impact to your credit score.An equal housing lender. NMLS #10287.
Sell for more on Zillow
Get a Zillow Showcase℠ listing at no additional cost and you could sell for .
$421,000
2% more
+$8,420
With Zillow Showcase(estimated)
$429,420
- Indiana
- Monroe County
- Bloomington
- 47404
- 4786 W Hidden Meadow Dr
Nearby cities
Nearby neighborhoods
Nearby zip codes
Other Bloomington Topics
