Skip main navigation
Sold for $4,500,000
  • Listed by: Compass • Ryan Bragg • 760-641-4877
    Bought with: North Hills Realty
    $4,500,000

    47865 Vintage Dr E, Indian Wells, CA 92210

    3beds
    9,854sqft
    Single Family Residence
    Built in 1999
    0.52 Acres Lot
    $5,814,200 Zestimate®
    $457/sqft
    $21,008 Estimated rent

    Home value

    $5,814,200

    $4.77M - $7.15M

    $21,008/mo

    Zestimate® history
    Loading
    Loading...

    Owner options

    List your home for rent

    $21,008/mo

    Rent Zestimate®

    Find your next renter with Zillow Rental Manager. Plus, with online applications, you can quickly screen prospective tenants – for free.

    Learn more

    $21,008/mo

    Rent Zestimate®

    Refinance and save

    $29,367/mo

    Est. payment

    Refinancing to a lower rate could help reduce your monthly payments and save thousands over the life of the loan.

    See today's rates

    $29,367/mo

    Est. payment

    Explore your selling options

    Work with a Zillow partner agent

    Leverage their expertise and Zillow's premium Showcase listings to get your home seen by more buyers.

    Get started

    List with your own agent

    Get your home in front of millions of buyers by listing it on Zillow.

    Learn how to do it

    Sell it yourself

    Take full control of how buyers see your home on Zillow by listing For Sale by Owner (FSBO).

    List your home

    What's special

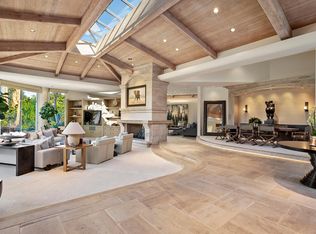
    This gorgeous Guy Dreier designed home has expansive views and absolute privacy. With over 9,854 square feet on the main level and 4,000 square feet on the bottom level, including the garage, this spacious property is the perfect mountainside retreat. The primary suite has a gorgeous stone fireplace and a large bathroom with two closets. The great room provides breathtaking views, a center-peak skylight, a sit-down bar and access to formal dining. The kitchen has plenty of counter space and a service kitchen for food prep. Two en suite guest rooms and adjoining seating area with its own kitchenette are located opposite the main suite. Down the massive spiral staircase you'll find the most charming 50's style diner with all the bells and whistles showcasing its authenticity. The movie theater complete with a ticket booth and concession stand provide the ultimate experience. The hidden wine cellar has space for small dinner party. The large air-conditioned garage has room for 10+ cars and other toys.

    Zillow last checked:

    Listing updated:

    Listed by:

    Ryan Bragg DRE #02023459 760-641-4877,

    Compass

    Bought with:

    Ivonne Roca, DRE #02003200

    North Hills Realty

    Source: CRMLS,MLS#: 219095771PSMLS LogoOriginating MLS: California Desert AOR & Palm Springs AOR

    Facts & features

    Interior

    Bedrooms & bathrooms
    • Bedrooms: 3
    • Bathrooms: 5
    • Full bathrooms: 3
    • 1/2 bathrooms: 2
    Rooms
    • Room types: Entry/Foyer, Great Room, Media Room, Wine Cellar
    Heating
    • Central
    Cooling
    • Central Air
    Features
    • Elevator, High Ceilings, Open Floorplan, Wine Cellar
    • Flooring: Carpet, Tile
    • Has fireplace: Yes
    • Fireplace features: Gas, Great Room, Primary Bedroom
    Interior area
    • Total interior livable area: 9,854 sqft

    Property

    Parking
    • Total spaces: 22
    • Parking features: Garage, Garage Door Opener
    • Attached garage spaces: 10
    • Uncovered spaces: 2
    Features
    • Levels: Two
    • Stories: 2
    • Has private pool: Yes
    • Pool features: In Ground
    • Spa features: In Ground, Private
    • Has view: Yes
    • View description: Canyon, Desert, Mountain(s)
    Lot
    • Size: 0.52 Acres
    • Features: Cul-De-Sac, On Golf Course
    Details
    • Parcel number: 623450011
    • Special conditions: Standard

    Construction

    Type & style
    • Home type: SingleFamily
    • Property subtype: Single Family Residence
    Condition
    • New construction: No
    • Year built: 1999

    Community & HOA

    Community
    • Features: Gated
    • Security: Gated Community, 24 Hour Security
    • Subdivision: Vintage Country Club
    HOA
    • Has HOA: Yes
    • Amenities included: Clubhouse, Fitness Center, Golf Course, Meeting/Banquet/Party Room, Sauna, Security, Tennis Court(s)
    • HOA fee: $650 monthly
    Location
    • Region: Indian Wells

    Financial & listing details

    • Price per square foot: $457/sqft
    • Date on market: 6/1/2023
    • Listing terms: Cash,Cash to New Loan,Conventional,1031 Exchange

    Price history

    DateEventPrice
    1/16/2024Sold$4,500,000-18.2%$457/sqft
    Source: CRMLS #219095771PS Report a problem
    12/14/2023Contingent$5,500,000$558/sqft
    Source: CDAR/ Desert Area MLS #219095771 Report a problem
    7/6/2023Price change$5,500,000-5.2%$558/sqft
    Source: CRMLS #219095771PS Report a problem
    6/2/2023Listed for sale$5,800,000$589/sqft
    Source: CDAR/ Desert Area MLS #219095771 Report a problem
    6/1/2023Listing removed--
    Source: CDAR/ Desert Area MLS #219088381 Report a problem
    4/29/2023Listed for sale$5,800,000$589/sqft
    Source: CDAR/ Desert Area MLS #219088381 Report a problem

    Public tax history

    Tax history is unavailable.

    Neighborhood: 92210

    Nearby schools

    GreatSchools rating
    Get a cash offer in 3 minutes
    Find out how much your home could sell for in as little as 3 minutes with a no-obligation cash offer.
    Estimated market value
    $5,814,200
    Get a cash offer in 3 minutes
    Find out how much your home could sell for in as little as 3 minutes with a no-obligation cash offer.
    Estimated market value
    $5,814,200