Skip main navigation
Sold for $499,900
  • $499,900

    47866 Waterview Dr, Saint Inigoes, MD 20684

    3beds
    2,036sqft
    Single Family Residence
    Built in 1999
    0.36 Acres Lot
    $519,400 Zestimate®
    $246/sqft
    $2,491 Estimated rent

    Home value

    $519,400

    $473,000 - $571,000

    $2,491/mo

    Zestimate® history
    Loading
    Loading...

    Owner options

    List your home for rent

    $2,491/mo

    Rent Zestimate®

    Find your next renter with Zillow Rental Manager. Plus, with online applications, you can quickly screen prospective tenants – for free.

    Learn more

    $2,491/mo

    Rent Zestimate®

    Refinance and save

    $3,008/mo

    Est. payment

    Refinancing to a lower rate could help reduce your monthly payments and save thousands over the life of the loan.

    See today's rates

    $3,008/mo

    Est. payment

    Explore your selling options

    Work with a Zillow partner agent

    Leverage their expertise and Zillow's premium Showcase listings to get your home seen by more buyers.

    Get started

    List with your own agent

    Get your home in front of millions of buyers by listing it on Zillow.

    Learn how to do it

    Sell it yourself

    Take full control of how buyers see your home on Zillow by listing For Sale by Owner (FSBO).

    List your home

    What's special

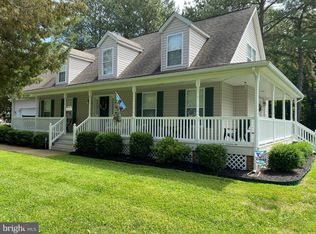
    BEAUTIFUL RAMBLER IN BLUESTONE ESTATES, NICE LEVEL LOT, FENCED IN BACK YARD & RECENTLY UPDATED with a New: Roof, Patio with Awning/Wind Sensor Auto Close, Large Amish Shed, Fenced In Back Yard ** Custom Blinds & Crown Molding throughout ** This Beautiful Home Features a Spacious Living Room with Luxury Vinyl Flooring, Warm & Cozy Gas Fireplace with Built-ins on Both Sides * Large Country Kitchen with Beautiful Shaker Style Cabinets with Underlighting which have soft pull & pullout drawers, Granite Countertop, Center Island, Backsplash, Pantry, Double Oven, Kitchen Table Space with Luxury Vinyl Flooring * Door to Garage off Kitchen * There is a Double Door that leads into the Sun Room/Florida Room off the Kitchen, has two wall unit Heat Pumps, Lots of Tinted Windows, two Doors to the Back Yard Patio, Skylight, Track Lighting * Spacious Primary Master Bedroom has a Walk-in-Closet with Built-in-shelving * Primary Master Bathroom has a Shower with a Shower Door, Linen Closet * Good size 2nd & 3rd Bedrooms and a Hall Bathroom * Laundry Closet located close to the bedrooms * Spacious Two Car Garage with Garage Opener, Freshly Painted Floor, Drywalled & Insulated * This beautiful home is located near Church Cove and St. Inigoes Creek which leads into the St Mary's River * No HOA * One Level Living!!! Close to St Mary's College, Webster Field, Pax River Naval Base, Shopping, Restaurants, Parks, Patuxent River, Chesapeake Bay, Potomac River where you can go fishing, boating, crabbing & so much more! Pro-photos will be in later today.

    Zillow last checked:

    Listing updated:

    Listed by:

    Debra Balderson 410-610-8031,

    O'Brien Realty ERA Powered

    Bought with:

    Liz Hart

    Exit Landmark Realty

    Source: Bright MLS,MLS#: MDSM2023442MLS Logo

    Facts & features

    Interior

    Bedrooms & bathrooms
    • Bedrooms: 3
    • Bathrooms: 2
    • Full bathrooms: 2
    • Main level bathrooms: 2
    • Main level bedrooms: 3
    Primary bedroom
    • Features: Flooring - Carpet
    • Level: Main
    • Area: 216 Square Feet
    • Dimensions: 18 X 12
    Bedroom 2
    • Features: Flooring - Carpet
    • Level: Main
    • Area: 182 Square Feet
    • Dimensions: 14 X 13
    Bedroom 3
    • Features: Flooring - Carpet
    • Level: Main
    • Area: 156 Square Feet
    • Dimensions: 13 X 12
    Primary bathroom
    • Level: Main
    Bathroom 2
    • Level: Main
    Kitchen
    • Features: Flooring - Laminated
    • Level: Main
    • Area: 299 Square Feet
    • Dimensions: 23 X 13
    Living room
    • Features: Flooring - Other, Fireplace - Gas
    • Level: Main
    • Area: 299 Square Feet
    • Dimensions: 23 X 13
    Other
    • Features: Flooring - Carpet
    • Level: Main
    Heating
    • Heat Pump, Electric
    Cooling
    • Heat Pump, Electric
    Appliances
    • Included: Microwave, Dishwasher, Disposal, Ice Maker, Oven, Oven/Range - Electric, Refrigerator, Electric Water Heater
    • Laundry: Main Level, Hookup
    Features
    • Bathroom - Stall Shower, Bathroom - Tub Shower, Bathroom - Walk-In Shower, Built-in Features, Ceiling Fan(s), Combination Kitchen/Dining, Chair Railings, Crown Molding, Dining Area, Open Floorplan, Kitchen Island, Pantry, Primary Bath(s), Recessed Lighting, Dry Wall
    • Flooring: Carpet, Luxury Vinyl, Ceramic Tile
    • Doors: Sliding Glass, Six Panel
    • Windows: Screens, Double Pane Windows, Window Treatments
    • Has basement: No
    • Number of fireplaces: 1
    • Fireplace features: Glass Doors
    Interior area
    • Total structure area: 2,036
    • Total interior livable area: 2,036 sqft
    • Finished area above ground: 2,036
    • Finished area below ground: 0

    Property

    Parking
    • Total spaces: 2
    • Parking features: Garage Faces Front, Asphalt, Off Street, Attached
    • Attached garage spaces: 2
    • Has uncovered spaces: Yes
    Accessibility
    • Accessibility features: None
    Features
    • Levels: One
    • Stories: 1
    • Pool features: None
    • Fencing: Partial,Back Yard,Vinyl
    Lot
    • Size: 0.36 Acres
    • Features: Level, Rear Yard
    Details
    • Additional structures: Above Grade, Below Grade
    • Parcel number: 1901030507
    • Zoning: RPD
    • Special conditions: Standard

    Construction

    Type & style
    • Home type: SingleFamily
    • Architectural style: Ranch/Rambler
    • Property subtype: Single Family Residence
    Materials
    • Vinyl Siding
    • Foundation: Crawl Space
    • Roof: Asphalt
    Condition
    • Very Good
    • New construction: No
    • Year built: 1999

    Utilities & green energy

    • Sewer: Septic Exists
    • Water: Well

    Community & neighborhood

    Location
    • Region: Saint Inigoes
    • Subdivision: Bluestone Estates

    Other

    Other facts
    • Listing agreement: Exclusive Right To Sell
    • Listing terms: Conventional,Cash,FHA,VA Loan
    • Ownership: Fee Simple

    Price history

    DateEventPrice
    5/23/2025Sold$499,900$246/sqft
    Source: Bright MLS #MDSM2023442 Report a problem
    4/21/2025Contingent$499,900$246/sqft
    Source: Bright MLS #MDSM2023442 Report a problem
    4/11/2025Listed for sale$499,900+112.7%$246/sqft
    Source: Bright MLS #MDSM2023442 Report a problem
    12/23/2015Sold$235,000-9.3%$115/sqft
    Source: Public Record Report a problem
    11/11/2015Pending sale$259,000$127/sqft
    Source: Coldwell Banker Jay Lilly Real Estate #SM8676776 Report a problem
    9/24/2015Price change$259,000-4%$127/sqft
    Source: Coldwell Banker Jay Lilly Real Estate #SM8676776 Report a problem
    6/26/2015Listed for sale$269,900-28%$133/sqft
    Source: Coldwell Banker Jay Lilly Real Estate #SM8676776 Report a problem
    6/29/2007Sold$375,000+1193.1%$184/sqft
    Source: Public Record Report a problem
    6/14/1999Sold$29,000$14/sqft
    Source: Public Record Report a problem

    Public tax history

    YearProperty taxesTax assessment
    2025$3,028 +15.1%$296,367 +8.1%
    2024$2,632 +8.8%$274,233 +8.8%
    2023$2,420 +1.3%$252,100
    2022$2,388 +1.3%$252,100 +2.7%
    2021$2,357 +1.3%$245,567 +1.3%
    2020$2,326 +0.1%$242,300
    2019$2,323 +0.1%$242,300 +0.2%
    2018$2,321 -0.9%$241,833 +0.1%
    2017$2,341 -9.2%$241,600 +0.3%
    2016$2,579 $240,767 +0.3%
    2015$2,579 $239,933 +0.3%
    2014$2,579 $239,100
    2013-- $239,100
    2012-- $239,100 -15.5%
    2011-- $283,030 +2%
    2010-- $277,416 +2.1%
    2009-- $271,803 +2.1%
    2008-- $266,190 +14%
    2007-- $233,576 +16.2%
    2006-- $200,963 +19.4%
    2005-- $168,350 +3.1%
    2004-- $163,270 +3.2%
    2003-- $158,190 +3.3%
    2002-- $153,110 +1.6%
    2001-- $150,706

    Find assessor info on the county website

    Neighborhood: 20684

    Nearby schools

    GreatSchools rating
    Schools provided by the listing agent
    • Middle: Spring Ridge
    • High: Great Mills
    • District: St. Marys County Public Schools

    Source: Bright MLS. This data may not be complete. We recommend contacting the local school district to confirm school assignments for this home.

    Get pre-qualified for a loan
    At Zillow Home Loans, we can pre-qualify you in as little as 5 minutes with no impact to your credit score.

    An equal housing lender. NMLS #10287.