Skip main navigation
Sold for $525,000
  • $525,000

    4787 Astor Place, Brighton, CO 80601

    3beds
    1,813sqft
    Single Family Residence
    Built in 2024
    7,334 Square Feet Lot
    $500,500 Zestimate®
    $290/sqft
    $2,913 Estimated rent

    Home value

    $500,500

    $465,000 - $536,000

    $2,913/mo

    Zestimate® history
    Loading
    Loading...

    Owner options

    List your home for rent

    $2,913/mo

    Rent Zestimate®

    Find your next renter with Zillow Rental Manager. Plus, with online applications, you can quickly screen prospective tenants – for free.

    Learn more

    $2,913/mo

    Rent Zestimate®

    Refinance and save

    $3,200/mo

    Est. payment

    Refinancing to a lower rate could help reduce your monthly payments and save thousands over the life of the loan.

    See today's rates

    $3,200/mo

    Est. payment

    Explore your selling options

    Work with a Zillow partner agent

    Leverage their expertise and Zillow's premium Showcase listings to get your home seen by more buyers.

    Get started

    List with your own agent

    Get your home in front of millions of buyers by listing it on Zillow.

    Learn how to do it

    Sell it yourself

    Take full control of how buyers see your home on Zillow by listing For Sale by Owner (FSBO).

    List your home

    What's special

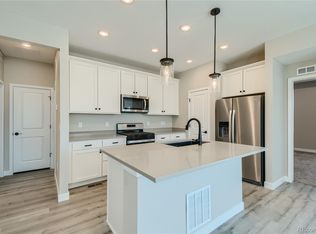
    Priced to move quickly—this stunning home is a dream come true for families and first-time buyers alike! Nestled in a warm and welcoming community, this residence is a perfect blend of style, comfort, and convenience, offering all the amenities to start building lifelong memories. Step inside to discover an inviting, open layout with luxury vinyl plank flooring on the main level. The chef-inspired kitchen is a culinary delight, boasting stainless steel appliances, elegant quartz countertops, and a spacious island that overlooks the great room and dining area, making it perfect for entertaining. Upstairs, you’ll find a spacious owner’s suite with a spa-like en-suite bathroom, two additional bedrooms, a guest bathroom, and a conveniently located laundry room. Beyond the home, the community provides incredible amenities for everyone! Enjoy a 7,000-square-foot recreation center complete with a state-of-the-art fitness center, a shimmering swimming pool, a sprawling park, and a dog park for your furry friends. This home will be ready for you in **November 2024**. Don’t miss out on this incredible opportunity! **** Please call Lenar ASAP @ 303-900-3550 To set up showings!**** **Contact Lennar today about exclusive financing options—terms and conditions apply** Ready for you now!

    Zillow last checked:

    Listing updated:

    Listed by:

    Sudhir Kumar Peri 303-218-0821 peris.co.realty@gmail.com,

    Full Circle Realty CO

    Bought with:

    Karine Welton, 100066131

    HomeSmart

    Source: REcolorado as distributed by MLS GRID,MLS#: 5423658MLS Logo

    Facts & features

    Interior

    Bedrooms & bathrooms
    • Bedrooms: 3
    • Bathrooms: 3
    • Full bathrooms: 1
    • 3/4 bathrooms: 1
    • 1/2 bathrooms: 1
    • Main level bathrooms: 1
    Primary bedroom
    • Description: Owners Suite, W/En-Suite Bathroom
    • Level: Upper
    • Area: 195 Square Feet
    • Dimensions: 15 x 13
    Bedroom
    • Description: Bedroom #2
    • Level: Upper
    • Area: 143 Square Feet
    • Dimensions: 13 x 11
    Bedroom
    • Description: Bedroom #3
    • Level: Upper
    • Area: 132 Square Feet
    • Dimensions: 12 x 11
    Primary bathroom
    • Description: En-Suite Bathroom, Spa Style
    • Level: Upper
    Bathroom
    • Level: Main
    Bathroom
    • Description: Guest Bathroom
    • Level: Upper
    Dining room
    • Description: Dining Nook
    • Level: Main
    • Area: 143 Square Feet
    • Dimensions: 13 x 11
    Great room
    • Level: Main
    • Area: 210 Square Feet
    • Dimensions: 15 x 14
    Kitchen
    • Description: Island, S/S Appliances, Quartz Countertops,Lvp Flooring
    • Level: Main
    Laundry
    • Level: Upper
    Heating
    • Forced Air
    Cooling
    • Central Air
    Appliances
    • Included: Dishwasher, Disposal, Microwave, Oven, Refrigerator
    Features
    • Eat-in Kitchen, Entrance Foyer, Kitchen Island, Open Floorplan, Pantry, Quartz Counters, Walk-In Closet(s)
    • Flooring: Carpet, Vinyl
    • Windows: Double Pane Windows
    • Basement: Crawl Space
    Interior area
    • Total structure area: 1,813
    • Total interior livable area: 1,813 sqft
    • Finished area above ground: 1,813

    Property

    Parking
    • Total spaces: 2
    • Parking features: Garage - Attached
    • Attached garage spaces: 2
    Features
    • Levels: Two
    • Stories: 2
    • Patio & porch: Front Porch
    Lot
    • Size: 7,334 Square Feet
    Details
    • Parcel number: R0223173
    • Special conditions: Standard

    Construction

    Type & style
    • Home type: SingleFamily
    • Property subtype: Single Family Residence
    Materials
    • Frame, Other, Stone
    • Foundation: Slab
    • Roof: Composition
    Condition
    • New Construction
    • New construction: Yes
    • Year built: 2024
    Details
    • Builder model: Tabor
    • Builder name: Lennar

    Utilities & green energy

    • Sewer: Public Sewer
    • Utilities for property: Cable Available, Electricity Connected, Natural Gas Connected

    Community & HOA

    Community
    • Security: Carbon Monoxide Detector(s), Smoke Detector(s)
    • Subdivision: Brighton Crossing
    HOA
    • Has HOA: Yes
    • Amenities included: Clubhouse, Fitness Center, Playground, Pool
    • HOA fee: $95 monthly
    • HOA name: Brighton Crossing Metro District
    • HOA phone: 970-617-2462
    Location
    • Region: Brighton

    Financial & listing details

    • Price per square foot: $290/sqft
    • Tax assessed value: $490,000
    • Annual tax amount: $6,036
    • Date on market: 11/6/2024
    • Listing terms: 1031 Exchange,Cash,Conventional,FHA,VA Loan
    • Exclusions: Personal Property / Staging Items
    • Ownership: Builder
    • Electric utility on property: Yes

    Price history

    DateEventPrice
    12/24/2024Sold$525,000-0.9%$290/sqft
    Source: REcolorado as distributed by MLS GRID #5423658 Report a problem
    12/10/2024Pending sale$529,900$292/sqft
    Source: REcolorado as distributed by MLS GRID #5423658 Report a problem
    12/5/2024Price change$529,900+1%$292/sqft
    Source: REcolorado as distributed by MLS GRID #5423658 Report a problem
    11/12/2024Price change$524,900-2.8%$290/sqft
    Source: REcolorado as distributed by MLS GRID #5423658 Report a problem
    11/6/2024Listed for sale$539,900$298/sqft
    Source: REcolorado as distributed by MLS GRID #5423658 Report a problem

    Public tax history

    YearProperty taxesTax assessment
    2025$3,036 $30,630 +73.6%
    2024-- $17,640
    Find assessor info on the county website

    Neighborhood: 80601

    Nearby schools

    GreatSchools rating
    Schools provided by the listing agent
    • Elementary: Padilla
    • Middle: Overland Trail
    • High: Brighton
    • District: School District 27-J

    Source: REcolorado as distributed by MLS GRID. This data may not be complete. We recommend contacting the local school district to confirm school assignments for this home.

    Get a cash offer in 3 minutes
    Find out how much your home could sell for in as little as 3 minutes with a no-obligation cash offer.
    Estimated market value
    $500,500
    Get a cash offer in 3 minutes
    Find out how much your home could sell for in as little as 3 minutes with a no-obligation cash offer.
    Estimated market value
    $500,500