Tucked into Williams Township, this impressive 3 bedroom, 2.5 bath ranch offers exceptional indoor and outdoor living with nearly 1,937 square feet on the main floor plus approximately 1,700 finished square feet in the lower level. From the moment you enter, the attention to detail is evident with hardwood flooring throughout the entire main floor, extensive crown molding, custom finishes, and a wall of windows overlooking the breathtaking backyard setting. The living room serves as the focal point of the home with a gas fireplace and expansive views of the outdoor entertaining space. The kitchen was designed with both style and function in mind, featuring custom cabinetry, Cambria quartz countertops, stainless steel appliances, double oven, and two islands that create an ideal setup for entertaining and everyday living. One-of-a-kind custom built-ins, a private office, Marcuba blue marble accents, and marble bathroom vanities further elevate the home’s character and craftsmanship. The thoughtfully designed layout offers privacy with the primary suite situated on its own side of the home. Complete with a patio door leading to a covered deck, the suite creates a peaceful retreat with beautiful backyard views. On the opposite side of the home are two additional bedrooms, including one currently set up as a home office with an electric fireplace, along with a full bathroom. The finished lower level expands the living space significantly with a large family room, dedicated game and bar area, gym space, laundry area, and a half bathroom, creating the perfect setup for entertaining, hobbies, or relaxing. Outside, the property transforms into a private resort-style retreat. Enjoy summer days around the dazzling 17 x 41 saltwater pool, unwind in the saltwater hot tub, or entertain guests from the natural gas granite outdoor kitchen. Multiple composite decks, patio areas, and a natural gas fire pit create inviting outdoor spaces designed for both large gatherings and quiet evenings at home. The professionally landscaped yard includes a 14-zone sprinkler system, fenced backyard, invisible dog fence with a separate zone around the pool, and a storage shed for outdoor equipment. Additional updates and amenities include a 3 car garage, security system, new roof and gutters in 2024, new pool liner in 2024, and new furnace in 2025.
Sold for $625,000
$625,000
4787 Briarwood Ct, Auburn, MI 48611
3beds
1,937sqft
Single Family Residence
Built in 2001
0.6 Acres Lot
$631,900 Zestimate®
$323/sqft
$2,583 Estimated rent
Home value
$631,900
$575,000 - $695,000
$2,583/mo
Zestimate® history
Owner options
List your home for rent
$2,583/mo
Rent Zestimate®
Find your next renter with Zillow Rental Manager. Plus, with online applications, you can quickly screen prospective tenants – for free.
$2,583/mo
Rent Zestimate®
Refinance and save
$4,122/mo
Est. payment
Refinancing to a lower rate could help reduce your monthly payments and save thousands over the life of the loan.
$4,122/mo
Est. payment
Explore your selling options
Work with a Zillow partner agent
Leverage their expertise and Zillow's premium Showcase listings to get your home seen by more buyers.
Get startedList with your own agent
Get your home in front of millions of buyers by listing it on Zillow.
Learn how to do itSell it yourself
Take full control of how buyers see your home on Zillow by listing For Sale by Owner (FSBO).
List your homeWhat's special
Fenced backyardSaltwater hot tubProfessionally landscaped yardPrivate officePrivate resort-style retreatCustom finishesLaundry area
Zillow last checked:
Listing updated:
Listed by:
Christina Reimer,
RE/MAX of Midland
Bought with:
Judi Hughes, 6501379288
Modern Realty
Source: MIDMLS,MLS#: 50207506
Facts & features
Interior
Bedrooms & bathrooms
- Bedrooms: 3
- Bathrooms: 3
- Full bathrooms: 2
- 1/2 bathrooms: 1
Rooms
- Room types: Family Room, First Floor Bedroom, First Flr Primary Bedroom, Recreation Room, Utility/Laundry Room, Primary Bedroom, Primary Bathroom, Basement Lavatory, First Flr Full Bathroom, Breakfast Nook/Room, Eat-In Kitchen
Bedroom 1
- Features: Wood Floor
- Level: First
- Area: 192
- Dimensions: 16 x 12
Bedroom 2
- Features: Wood Floor
- Level: First
- Area: 144
- Dimensions: 12 x 12
Bedroom 3
- Features: Wood Floor
- Level: First
- Area: 192
- Dimensions: 16 x 12
Bathroom 1
- Features: Ceramic Floor
- Level: First
- Area: 72
- Dimensions: 12 x 6
Bathroom 2
- Features: Ceramic Floor
- Level: First
- Area: 112
- Dimensions: 8 x 14
Dining room
- Features: Wood Floor
- Level: First
- Area: 120
- Dimensions: 15 x 8
Family room
- Features: Carpet
- Level: Basement
- Area: 1643
- Dimensions: 53 x 31
Kitchen
- Features: Wood Floor
- Level: First
- Area: 272
- Dimensions: 16 x 17
Living room
- Features: Wood Floor
- Level: First
- Area: 192
- Dimensions: 16 x 12
Heating
- Natural Gas, Forced Air
Cooling
- Central Air
Appliances
- Included: Dishwasher, Disposal, Microwave, Range/Oven, Refrigerator, Gas Water Heater
- Laundry: First Level
Features
- Cathedral/Vaulted Ceiling, Walk-In Closet(s)
- Flooring: Hardwood, Wood, Wood, Wood, Wood, Wood, Carpet, Ceramic, Ceramic, Wood
- Basement: Egress/Daylight Windows,Finished,Full,Poured,Sump Pump
- Has fireplace: Yes
- Fireplace features: Gas, Living Room
Interior area
- Total structure area: 19,371,937
- Total interior livable area: 1,937 sqft
- Finished area below ground: 1,725
Property
Parking
- Total spaces: 3
- Parking features: Attached, Garage Door Opener
- Attached garage spaces: 3
Features
- Levels: One
- Stories: 1
- Patio & porch: Deck, Patio, Porch
- Exterior features: Built-in Barbecue, Lawn Sprinkler
- Pool features: Above Ground
- Has spa: Yes
- Fencing: Fenced
- Frontage type: Road
- Frontage length: 95
Lot
- Size: 0.6 Acres
- Dimensions: 95 x 275
Details
- Parcel number: 140B1000000800
- Other equipment: Sump Pump
Construction
Type & style
- Home type: SingleFamily
- Architectural style: Traditional
- Property subtype: Single Family Residence
Materials
- Vinyl Siding
- Foundation: Basement
Condition
- Year built: 2001
Utilities & green energy
- Sewer: Public Sanitary
- Water: Public
Community & HOA
Community
- Subdivision: Briarwood
HOA
- Has HOA: No
Location
- Region: Auburn
Financial & listing details
- Price per square foot: $323/sqft
- Tax assessed value: $381,400
- Annual tax amount: $7,199
- Price range: $625K - $625K
- Date on market: 5/14/2026
- Cumulative days on market: 13 days
- Listing terms: Cash,Conventional,FHA,VA Loan
- Ownership: Private
Price history
| Date | Event | Price |
|---|---|---|
| 6/22/2026 | Sold | $625,000$323/sqft |
Source:  MIDMLS #50207506 Report a problem MIDMLS #50207506 Report a problem | ||
| 5/29/2026 | Pending sale | $625,000$323/sqft |
Source: MIDMLS #50207506 Report a problem | ||
| 5/20/2026 | Contingent | $625,000$323/sqft |
Source: MIDMLS #50207506 Report a problem | ||
| 5/14/2026 | Listed for sale | $625,000+14.7%$323/sqft |
Source: MIDMLS #50207506 Report a problem | ||
| 7/1/2022 | Sold | $545,000+0.9%$281/sqft |
Source:  Realcomp II #61050074198 Report a problem Realcomp II #61050074198 Report a problem | ||
| 5/16/2022 | Pending sale | $539,900$279/sqft |
Source:  MiRealSource #50074198 Report a problem MiRealSource #50074198 Report a problem | ||
| 5/14/2022 | Listed for sale | $539,900$279/sqft |
Source: MIDMLS #50073499 Report a problem | ||
Public tax history
| Year | Property taxes | Tax assessment |
|---|---|---|
| 2025 | $7,131 +5.6% | $190,700 +3.7% |
| 2024 | $6,751 +144.5% | $183,950 +8.4% |
| 2023 | $2,761 -42.7% | $169,700 +8.9% |
| 2022 | $4,822 +8% | $155,850 +7.3% |
| 2021 | $4,465 +6.8% | $145,250 -0.9% |
| 2020 | $4,182 +18.4% | $146,600 +12.2% |
| 2019 | $3,532 | $130,700 +28.8% |
| 2018 | $3,532 +4.7% | $101,500 -1.6% |
| 2017 | $3,372 | $103,200 +1.8% |
| 2016 | $3,372 | $101,400 |
| 2015 | $3,372 | $101,400 |
| 2014 | -- | $101,400 +3.5% |
| 2013 | -- | $97,950 +3% |
| 2012 | -- | $95,100 +5.7% |
| 2011 | -- | $89,950 -5% |
| 2010 | -- | $94,700 -10.9% |
| 2009 | -- | $106,300 -5.8% |
| 2008 | -- | $112,800 -2.8% |
| 2007 | -- | $116,050 |
| 2006 | -- | $116,050 +1.3% |
| 2005 | -- | $114,550 +1.1% |
| 2004 | -- | $113,250 +1% |
| 2003 | -- | $112,150 +3% |
| 2002 | -- | $108,900 +137.3% |
| 2001 | -- | $45,900 |
Find assessor info on the county website
Neighborhood: 48611
Nearby homes
- $414,3004 bd3 ba2.3k sqft4775 Briarwood Ct, Auburn, MI 48611Off Market
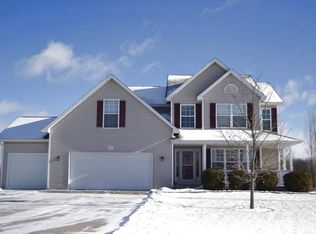
- $402,7004 bd3 ba2.3k sqft4761 Briarwood Ct, Auburn, MI 48611Off Market

- $588,9003 bd4 ba3.6k sqft4808 Briarwood Ct, Auburn, MI 48611Off Market
- $412,0004 bd3 ba2.7k sqft4753 Briarwood Ct, Auburn, MI 48611Off Market

- $464,6004 bd2 ba2.3k sqft4802 Briarwood Ct, Auburn, MI 48611Off Market
- $418,4004 bd2 ba1.8k sqft4788 Briarwood Ct, Auburn, MI 48611Off Market
- $342,7003 bd2 ba1.4k sqft4776 Briarwood Ct, Auburn, MI 48611Off Market
- $354,5003 bd2 ba1.7k sqft4741 Briarwood Ct, Auburn, MI 48611Off Market
Nearby schools
GreatSchools rating
- 8/10Auburn Elementary SchoolGrades: K-5Distance: 2.7 mi
- 7/10Western Middle SchoolGrades: 6-8Distance: 2.1 mi
- 6/10Bay City Western High SchoolGrades: 9-12Distance: 2.1 mi
Schools provided by the listing agent
- Elementary: Auburn
- Middle: Bay City Western
- High: Bay City Western
- District: Bay City School District
Source: MIDMLS. This data may not be complete. We recommend contacting the local school district to confirm school assignments for this home.


Get pre-qualified for a loan
At Zillow Home Loans, we can pre-qualify you in as little as 5 minutes with no impact to your credit score.An equal housing lender. NMLS #10287.
- Michigan
- Bay County
- Auburn
- 48611
- 4787 Briarwood Ct
Nearby cities
Nearby zip codes
Other Auburn Topics
