ENDLESS POSSIBILITIES - 2 bed, 1 bath home on 5.43 acres. Quiet country atmosphere, yet minutes to Hanging Rock State Park & Dan River. LVRM has hardwood floors & fireplace has a wood burning insert with a blower for extra heating. BDRMS have same hardwood floors & the primary has a 9' 5" x 7'10" closet. OTHER room could be transformed into an office/storage and a side entry, laundry/mudroom. Remodel the house to make it your own. Roof is approx. 5 yrs old, according to the owner. Unfinished bsmt needs some work. Sink is not plumbed. LOCATION, perfect for a mini-farm. Many fruit trees, apple, pear, peach, along with grape vines and raspberry bushes. Ample room for a huge vegetable garden. With a little work the chicken coop will be ready for chicks again. Barn with large workshop & equipment storage sheds provide room for cars, tractors, etc.GREAT BONUS is an adorable blue shed for your needs, playhouse, guest house, art studio, etc. BEING SOLD "AS IS". PRICED BELOW TAX VALUE.
Pending
$149,900
4787 E State Highway 89, Walnut Cove, NC 27052
2beds
1,186sqft
Stick/Site Built, Residential, Single Family Residence
Built in 1960
5.43 Acres Lot
$-- Zestimate®
$--/sqft
$-- HOA
What's special
Hardwood floorsChicken coop
- 13 days |
- 648 |
- 43 |
Zillow last checked:
Listing updated:
Listed by:
Rhonda Hobbs 336-655-9220,
Mays Realty
Source: Triad MLS,MLS#: 1226652 Originating MLS: Winston-Salem
Originating MLS: Winston-SalemFacts & features
Interior
Bedrooms & bathrooms
- Bedrooms: 2
- Bathrooms: 1
- Full bathrooms: 1
- Main level bathrooms: 1
Primary bedroom
- Level: Main
- Dimensions: 13.08 x 12
Bedroom 2
- Level: Main
- Dimensions: 12 x 11.17
Kitchen
- Level: Main
- Dimensions: 14.92 x 12.42
Living room
- Level: Main
- Dimensions: 19.08 x 12.5
Other
- Level: Main
- Dimensions: 16.83 x 9.58
Heating
- Wall Furnace, Propane
Cooling
- None
Appliances
- Included: Range, Electric Water Heater
- Laundry: Dryer Connection, Main Level, Washer Hookup
Features
- Built-in Features, Ceiling Fan(s), Dead Bolt(s)
- Flooring: Tile, Vinyl, Wood
- Basement: Unfinished, Basement
- Attic: Access Only
- Number of fireplaces: 1
- Fireplace features: Living Room
Interior area
- Total structure area: 2,074
- Total interior livable area: 1,186 sqft
- Finished area above ground: 1,186
Property
Parking
- Parking features: Driveway, Field
- Has uncovered spaces: Yes
Features
- Levels: One
- Stories: 1
- Patio & porch: Porch
- Pool features: None
- Fencing: None
Lot
- Size: 5.43 Acres
- Features: Horses Allowed, Partially Cleared, Rolling Slope, Not in Flood Zone
Details
- Additional structures: Barn(s), Storage
- Parcel number: 691900645475 & 691900644681
- Zoning: RA
- Special conditions: Owner Sale
- Horses can be raised: Yes
Construction
Type & style
- Home type: SingleFamily
- Property subtype: Stick/Site Built, Residential, Single Family Residence
Materials
- Aluminum Siding
Condition
- Year built: 1960
Utilities & green energy
- Sewer: Septic Tank
- Water: Well
Community & HOA
HOA
- Has HOA: No
Location
- Region: Walnut Cove
Financial & listing details
- Tax assessed value: $156,400
- Annual tax amount: $510
- Date on market: 7/6/2026
- Cumulative days on market: 13 days
- Listing agreement: Exclusive Right To Sell
- Listing terms: Cash
Estimated market value
Not available
Estimated sales range
Not available
Not available
Price history
| Date | Event | Price |
|---|---|---|
| 7/11/2026 | Pending sale | $149,900 |
Source:  Triad MLS #1226652 Report a problem Triad MLS #1226652 Report a problem | ||
| 7/6/2026 | Listed for sale | $149,900 |
Source: Triad MLS #1226652 Report a problem | ||
Public tax history
Tax history is unavailable.
Monthly payment
Est. payment
Payment breakdown
Explore the cost of this home by adjusting the details. Changes won't be saved.Climate risks
Neighborhood: 27052
Nearby schools
GreatSchools rating
- 5/10Nancy Reynolds ElementaryGrades: K-5Distance: 3.4 mi
- 8/10Piney Grove MiddleGrades: 6-8Distance: 4 mi
- 4/10North Stokes HighGrades: 9-12Distance: 1.5 mi
- $50,6008 Acres4787 State Highway 89 W, Westfield, NC 27053Off Market
- $160,7002 bd1 ba1.1k sqft4787 State Highway 89 W, Westfield, NC 27053Off Market
- $196,9002 bd1 ba1.1k sqft4787 Highland Farm Rd, Westfield, NC 27053Off Market
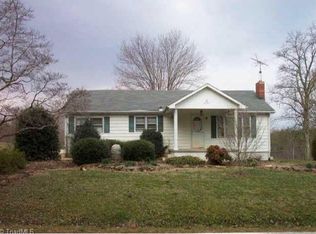
- $28,3003 bd2 ba1.2k sqft1020 Paradise Ridge Rd, Westfield, NC 27053Off Market
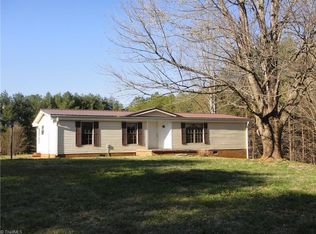
- $160,2003 bd2 ba1.2k sqft1020 Paradise Ridge Rd, Westfield, NC 27053Off Market
- $23,0006.62 Acres1030 Paradise Ridge Rd, Westfield, NC 27053Off Market
- $230,1003 bd2 ba1.5k sqft1030 Paradise Ridge Rd, Westfield, NC 27053Off Market
- $32,800-- bd-- ba-- sqft4735 State Highway 89 W, Westfield, NC 27053Off Market
A local agent can set up tours, give advice and negotiate with sellers.
Similar homes
- $149,0003 bd1 ba1.2k sqft103 Hillcrest Ct, Stuart, VA 24171For Sale

 MLS ID #110901, Johnny Lambert, United Country Lambert Realty. SWVAR
 - $170,0002 bd2 ba1.2k sqft612 School St, Walnut Cove, NC 27052For Sale

 MLS ID #1226268, Micah Stultz. Triad MLS
 - $147,0003 bd1 ba1.4k sqft738 Stokesburg Rd, Walnut Cove, NC 27052For Sale
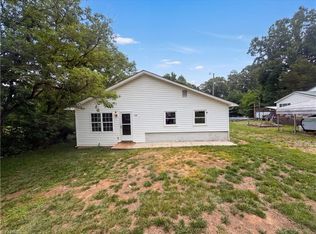 MLS ID #1223861, Stirling West. Triad MLS
 - $150,0002 bd2 ba900 sqft1709 Bud Tilley Rd, Pinnacle, NC 27043For Sale
 MLS ID #1223219, Katelyn Bolen. Triad MLS
 - $135,0002 bd1 ba916 sqft410 Worth St, Mount Airy, NC 27030For SaleMLS ID #1227392, Miriam Thompson. Triad MLS
- $79,0003 bd2 ba1.2k sqft1088 Peters Creek Dr, Stuart, VA 24171For SaleMLS ID #150334, Xitlaly Lopez Lopez. MVMLS
- $190,0003 bd2 ba1.2k sqft3673 State Highway 66 N, Westfield, NC 27053For SaleMLS ID #1219334, Samantha Mosley. Triad MLS
- $75,0002 bd1 ba990 sqft10731 State Highway 704, Madison, NC 27025For SaleMLS ID #1227054, Amanda Tucker. Triad MLS
- $199,0002 bd2 ba1.1k sqft1711 Dan River Rd, Meadows Of Dan, VA 24120For SaleMLS ID #109927, Trena Nichols, Kyle Realty, Inc.. SWVAR
- $129,9003 bd2 ba1.4k sqft539 Long Branch Rd, Claudville, VA 24076For Sale
 MLS ID #427953, Yuri Wall, Thomas & Wall Real Estate LLC. New River Valley AOR
 - $179,0003 bd1 ba983 sqft2872 Salem Hwy, Stuart, VA 24171For SaleMLS ID #145042, Richard Hazlewood. MVMLS
- $174,0002 bd1 ba1k sqft153 Green St, Mount Airy, NC 27030For SaleMLS ID #1222744, Lavonne Moser. Triad MLS
- $159,9002 bd1 ba944 sqft1707 N Main St APT C3, Mount Airy, NC 27030For SaleMLS ID #1221742, Ronnie Collins. Triad MLS
- $205,0002 bd1 ba921 sqft2682 Anglin Mill Rd, Stoneville, NC 27048For SaleMLS ID #1227079, Eden Combs. Triad MLS
- $115,0003 bd1 ba1k sqft2290 Moir Farm Rd, Lawsonville, NC 27022For SaleMLS ID #1209824, Karli Long. Triad MLS
- $200,0003 bd2 ba1.5k sqft324 Glenwood Terrace Loop, Stuart, VA 24171For SaleMLS ID #150135, Camile Meadows. MVMLS
- $205,0003 bd2 ba1.4k sqft2351 Mountain View Loop, Stuart, VA 24171For SaleMLS ID #150069, Sam Harrod Jr.. MVMLS
- $209,9003 bd1 ba1.1k sqft2447 Piney Mountain Rd, Walnut Cove, NC 27052For SaleMLS ID #1191596, Jonathan Inman. Triad MLS
- $169,0003 bd1 ba960 sqft219 Atkins Ln, Mount Airy, NC 27030For SaleMLS ID #1224629, Sonya Ganyard. Triad MLS
- $189,0002 bd1 ba1.3k sqft6628 University Pkwy, Rural Hall, NC 27045For SaleMLS ID #1223664, Laurel Smith. Triad MLS
