Under Construction. MLS#O6297293 REPRESENTATIVE PHOTOS ADDED. New Construction - June Completion! Discover the Sherwood, a stunning two-story floor plan in Aden South at Westview. This home offers an open-concept layout with 5 bedrooms, 3.5 bathrooms, a loft, and a 2-car garage, along with plenty of thoughtful details throughout. The main floor features a welcoming foyer, a spacious great room, a modern kitchen and dining area, plus a convenient laundry room and half-bath. Upstairs, you’ll find a versatile loft, three secondary bedrooms sharing a bathroom, and the luxurious primary suite. The primary suite includes a private bathroom with dual vanities, a walk-in shower, and a generous walk-in closet. Come explore the Sherwood today! Design options added include: Extended tile on main floor and quartz countertops
Sold for $375,000
$375,000
4787 Guinep Ln, Kissimmee, FL 34758
5beds
2,516sqft
Single Family Residence
Built in 2025
5,650 Square Feet Lot
$360,700 Zestimate®
$149/sqft
$2,534 Estimated rent
Home value
$360,700
Estimated sales range
Not available
$2,534/mo
Zestimate® history
Owner options
List your home for rent
$2,534/mo
Rent Zestimate®
Find your next renter with Zillow Rental Manager. Plus, with online applications, you can quickly screen prospective tenants – for free.
$2,534/mo
Rent Zestimate®
Refinance and save
$2,654/mo
Est. payment
Refinancing to a lower rate could help reduce your monthly payments and save thousands over the life of the loan.
$2,654/mo
Est. payment
Explore your selling options
Work with a Zillow partner agent
Leverage their expertise and Zillow's premium Showcase listings to get your home seen by more buyers.
Get startedList with your own agent
Get your home in front of millions of buyers by listing it on Zillow.
Learn how to do itSell it yourself
Take full control of how buyers see your home on Zillow by listing For Sale by Owner (FSBO).
List your homeWhat's special
Versatile loftQuartz countertopsOpen-concept layoutModern kitchenSpacious great roomDining areaWalk-in shower
Zillow last checked:
Listing updated:
Listed by:
Michelle Campbell 407-756-5025,
TAYLOR MORRISON REALTY OF FLORIDA INC 407-756-5025
Bought with:
Non-Member Agent
STELLAR NON-MEMBER OFFICE
Source: Stellar MLS,MLS#: O6297293 Originating MLS: Orlando Regional
Originating MLS: Orlando Regional
Facts & features
Interior
Bedrooms & bathrooms
- Bedrooms: 5
- Bathrooms: 4
- Full bathrooms: 3
- 1/2 bathrooms: 1
Rooms
- Room types: Utility Room
Primary bedroom
- Features: Shower No Tub, Walk-In Closet(s)
- Level: Second
- Area: 182 Square Feet
- Dimensions: 13x14
Bedroom 2
- Features: Built-in Closet
- Level: First
- Area: 110 Square Feet
- Dimensions: 10x11
Bedroom 3
- Features: Built-in Closet
- Level: Second
- Area: 120 Square Feet
- Dimensions: 10x12
Dining room
- Level: First
- Area: 81 Square Feet
- Dimensions: 9x9
Great room
- Level: First
- Area: 210 Square Feet
- Dimensions: 15x14
Kitchen
- Features: Other
- Level: First
- Dimensions: 14x11
Loft
- Level: Second
- Area: 357 Square Feet
- Dimensions: 17x21
Heating
- Central
Cooling
- Central Air
Appliances
- Included: Dishwasher, Disposal, Dryer, Microwave, Range, Refrigerator, Washer
- Laundry: Inside, Laundry Closet
Features
- Flooring: Carpet, Tile
- Windows: Window Treatments
- Has fireplace: No
Interior area
- Total structure area: 3,106
- Total interior livable area: 2,516 sqft
Property
Parking
- Total spaces: 2
- Parking features: Assigned, Driveway, Garage Door Opener
- Attached garage spaces: 2
- Has uncovered spaces: Yes
Features
- Levels: Two
- Stories: 2
- Exterior features: Irrigation System
Lot
- Size: 5,650 Square Feet
Details
- Parcel number: NALOT166
- Zoning: X
- Special conditions: None
Construction
Type & style
- Home type: SingleFamily
- Architectural style: Craftsman
- Property subtype: Single Family Residence
Materials
- Block, Cement Siding, Stucco
- Foundation: Slab
- Roof: Tile
Condition
- Under Construction
- New construction: Yes
- Year built: 2025
Details
- Builder model: Sherwood
- Builder name: Taylor Morrison
- Warranty included: Yes
Utilities & green energy
- Sewer: Public Sewer
- Water: Public
- Utilities for property: Cable Available, Electricity Connected, Water Available
Community & HOA
Community
- Features: Playground, Pool
- Pet fee: $0 monthly
- Subdivision: ADEN SOUTH AT WESTVIEW
HOA
- Has HOA: Yes
- Services included: Community Pool
- HOA fee: $125 monthly
- HOA name: Troon Management Company
- HOA phone: 800-720-0028
Location
- Region: Kissimmee
Financial & listing details
- Price per square foot: $149/sqft
- Date on market: 4/7/2025
- Cumulative days on market: 7 days
- Listing terms: Cash,Conventional,FHA,VA Loan
- Ownership: Fee Simple
- Total actual rent: 0
- Electric utility on property: Yes
- Road surface type: Asphalt
Price history
| Date | Event | Price |
|---|---|---|
| 6/26/2025 | Sold | $375,000-2.5%$149/sqft |
Source:  Stellar MLS #O6297293 Report a problem Stellar MLS #O6297293 Report a problem | ||
| 4/15/2025 | Pending sale | $384,424$153/sqft |
Source: Stellar MLS #O6297293 Report a problem | ||
| 4/7/2025 | Listed for sale | $384,424$153/sqft |
Source: Stellar MLS #O6297293 Report a problem | ||
Public tax history
Tax history is unavailable.
Neighborhood: 34758
Nearby homes
- $310,000-- bd-- ba-- sqft4793 Guinep Ln, Kissimmee, FL 34758Sold
- $370,000-- bd-- ba-- sqft4781 Guinep Ln, Kissimmee, FL 34758Sold
- $422,2805 bd3 ba2.2k sqft5737 Le Marin Way, Kissimmee, FL 34758Sold
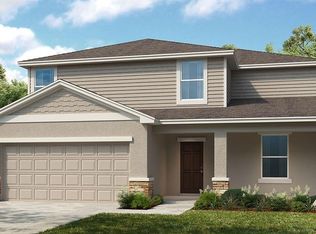
- $357,500-- bd-- ba-- sqft4775 Guinep Ln, Kissimmee, FL 34758Sold
- $374,0004 bd3 ba2.1k sqft5743 Le Marin Way, Kissimmee, FL 34758Sold
- $375,0004 bd3 ba2.5k sqft5731 Le Marin Way, Kissimmee, FL 34758Sold
- $332,400-- bd-- ba-- sqft4792 Guinep Ln, Kissimmee, FL 34758Sold
- $350,000-- bd-- ba-- sqft4798 Guinep Ln, Kissimmee, FL 34758Sold
Nearby schools
GreatSchools rating
- 3/10Koa Elementary SchoolGrades: PK-5Distance: 1.7 mi
- 4/10Discovery Intermediate SchoolGrades: 6-8Distance: 1.9 mi
- 3/10Liberty High SchoolGrades: PK,9-12Distance: 4.4 mi
Get a cash offer in 3 minutes
Find out how much your home could sell for in as little as 3 minutes with a no-obligation cash offer.
Estimated market value
$360,700
Get a cash offer in 3 minutes
Find out how much your home could sell for in as little as 3 minutes with a no-obligation cash offer.
Estimated market value
$360,700
- Florida
- Osceola County
- Poinciana
- 34758
- 4787 Guinep Ln
Nearby cities
Nearby zip codes
Other Poinciana Topics
