Skip main navigation
Sold for $590,172
  • $590,172

    4787 Hogan Dr #15, Wilmington, DE 19808

    3beds
    --sqft
    Townhouse
    Built in 2023
    4,356 Square Feet Lot
    $585,600 Zestimate®
    $--/sqft
    $2,831 Estimated rent

    Home value

    $585,600

    $556,000 - $615,000

    $2,831/mo

    Zestimate® history
    Loading
    Loading...

    Owner options

    List your home for rent

    $2,831/mo

    Rent Zestimate®

    Find your next renter with Zillow Rental Manager. Plus, with online applications, you can quickly screen prospective tenants – for free.

    Learn more

    $2,831/mo

    Rent Zestimate®

    Refinance and save

    $3,681/mo

    Est. payment

    Refinancing to a lower rate could help reduce your monthly payments and save thousands over the life of the loan.

    See today's rates

    $3,681/mo

    Est. payment

    Explore your selling options

    Work with a Zillow partner agent

    Leverage their expertise and Zillow's premium Showcase listings to get your home seen by more buyers.

    Get started

    List with your own agent

    Get your home in front of millions of buyers by listing it on Zillow.

    Learn how to do it

    Sell it yourself

    Take full control of how buyers see your home on Zillow by listing For Sale by Owner (FSBO).

    List your home

    What's special

    Dining roomScenic backyardBrand-new townhomeSpacious great roomMud roomGourmet kitchenBuilt-in microwave
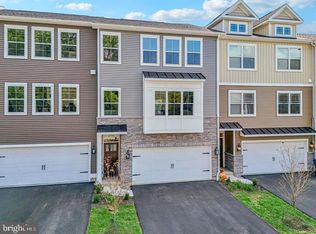
    ***QUICK DELIVERY - END OF SEPTEMBER!!!*** Are you ready to move up to a brand-new townhome with the space you need in a location you love? This is our Chestnut floorplan and can accommodate a future ELEVATOR - the first floor boasts the 2-car front entry garage and a spacious walkout finished rec room complete with a 3-piece plumbing rough-in for a future bathroom. Upstairs on the main level, you will find the gourmet kitchen, which features an oversized 8' island with quartz countertops, 42" white soft-close cabinets, stainless steel appliances including a range hood, gas range, built-in microwave, dishwasher, and french door refrigerator, as well as a spacious walk-in pantry! A spacious great room and dining room flank the kitchen, and sliding glass doors provide access to the scenic backyard and composite material deck. A conveniently placed powder room completes this level. On the bedroom level, you'll find the owner's suite featuring an elegant tray ceiling, a generously sized walk-in closet, and a luxury en-suite bath with a glass stall shower, double vanity with quartz countertops, upgraded tile and design package, and private water closet. A conveniently located laundry room, 2 additional sizable bedrooms, and a hall bath complete this level. This home also features hardwood throughout the entire main level, mud room, and foyer, as well as on both staircases, additional lighting throughout, and upgraded design packages. Everything is a little easier here. Lawn maintenance and snow removal are taken care of, giving you more time to enjoy the abundant shopping, dining, and entertainment options just moments from your front door. Exceptionally convenient living. Simplify life with easy access to major highways, and just minutes away from Greenville, Trolley Square, Wilmington and the Riverfront, Kennett Square, and the University of Delaware. Not to mention, ideally located within the award-winning Red Clay Consolidated School District! The best part? Overlook at Linden Run offers serene, picturesque views of 130+ acres of preserved open space, with everyday conveniences just a short walk away. *photos of a completed Eddy Home. SCHEDULE YOUR TOUR TODAY OF OUR ALMOST COMPLETE QUICK DELIVERY, LOADED WITH UPGRADES & DISCOUNTED TO SELL!

    Zillow last checked:

    Listing updated:

    Listed by:

    Erica Walker 610-462-9907,

    KW Greater West Chester

    Bought with:

    CASSIE ROGERSON, RA-0031040

    Patterson-Schwartz-Rehoboth

    Source: Bright MLS,MLS#: DENC2047476MLS Logo

    Facts & features

    Interior

    Bedrooms & bathrooms
    • Bedrooms: 3
    • Bathrooms: 3
    • Full bathrooms: 2
    • 1/2 bathrooms: 1
    Basement
    • Area: 0
    Heating
    • Forced Air, Propane
    Cooling
    • Central Air, Electric
    Appliances
    • Included: Microwave, Dishwasher, Exhaust Fan, ENERGY STAR Qualified Refrigerator, Oven/Range - Gas, Water Heater
    • Laundry: Hookup, Upper Level
    Features
    • Flooring: Hardwood, Carpet, Ceramic Tile
    • Basement: Other
    • Has fireplace: No
    Interior area
    • Total structure area: 0
    • Finished area above ground: 0
    • Finished area below ground: 0

    Property

    Parking
    • Total spaces: 4
    • Parking features: Built In, Garage Faces Front, Attached, Driveway
    • Attached garage spaces: 2
    • Uncovered spaces: 2
    Accessibility
    • Accessibility features: None
    Features
    • Levels: Three
    • Stories: 3
    • Patio & porch: Deck
    • Pool features: None
    • Has view: Yes
    • View description: Park/Greenbelt, Panoramic
    Lot
    • Size: 4,356 Square Feet
    Details
    • Additional structures: Above Grade, Below Grade
    • Parcel number: 08036.20317
    • Zoning: NCTH
    • Special conditions: Standard

    Construction

    Type & style
    • Home type: Townhouse
    • Architectural style: Traditional
    • Property subtype: Townhouse
    Materials
    • Vinyl Siding
    • Foundation: Concrete Perimeter
    • Roof: Architectural Shingle
    Condition
    • Excellent
    • New construction: Yes
    • Year built: 2023
    Details
    • Builder model: Chestnut
    • Builder name: EddyHomes

    Utilities & green energy

    • Sewer: Public Sewer
    • Water: Public

    Community & HOA

    Community
    • Subdivision: Overlook At Linden Run
    HOA
    • Has HOA: Yes
    • Services included: Snow Removal, Maintenance Grounds, Trash
    • HOA fee: $150 monthly
    Location
    • Region: Wilmington

    Financial & listing details

    • Tax assessed value: $17,400
    • Annual tax amount: $574
    • Date on market: 8/9/2023
    • Listing agreement: Exclusive Agency
    • Listing terms: Conventional,FHA,Cash
    • Inclusions: Refrigerator
    • Ownership: Fee Simple

    Price history

    DateEventPrice
    12/15/2023Sold$590,172-1.5%
    Source: Bright MLS #DENC2047476 Report a problem
    9/6/2023Pending sale$599,000
    Source: Bright MLS #DENC2047476 Report a problem
    8/9/2023Listed for sale$599,000-6.4%
    Source: Bright MLS #DENC2047476 Report a problem
    11/17/2022Listing removed$639,900
    Source: Bright MLS #DENC2033438 Report a problem
    11/10/2022Listed for sale$639,900
    Source: Bright MLS #DENC2033438 Report a problem

    Public tax history

    Tax history is unavailable.

    Neighborhood: 19808

    Nearby schools

    GreatSchools rating
    Schools provided by the listing agent
    • District: Red Clay Consolidated

    Source: Bright MLS. This data may not be complete. We recommend contacting the local school district to confirm school assignments for this home.

    Get a cash offer in 3 minutes
    Find out how much your home could sell for in as little as 3 minutes with a no-obligation cash offer.
    Estimated market value
    $585,600
    Get a cash offer in 3 minutes
    Find out how much your home could sell for in as little as 3 minutes with a no-obligation cash offer.
    Estimated market value
    $585,600