Welcome home!! Nestled on a hilltop in Gilmer ISD in a picturesque countryside, this stunning, 2,393 sq ft farmhouse is the perfect blend of rustic charm and modern elegance. Stepping into the heart of the home you’re greeted by beautifully refinished wood floors, and an open concept living space featuring a wood burning fire place and thoughtful back lit, built-in shelving.Sharing the space, the kitchen offers stainless steel appliances, and granite perimeter countertops with a butcher block island.Continuing through the home, you’ll discover 4 bedrooms and 2 exquisitely remodeled bathrooms. The bathrooms are graced with trendy, soft-gold fixtures and stunning quartz countertops. The inclusion of a bonus room provides additional versatile space, perfect for a home office, playroom, or guest suite. The new carpet and fresh paint throughout enhance its welcoming ambiance, making this home move-in ready. Beyond the interior, nature unfolds across the rolling 11 acres, punctuated by the impressive 40x40 workshop – an ideal haven for any hobbyist. The 24x40 covered parking stands ready to house your RV, farm equipment, or boat. Some heavy lifting upgrades include: 2 recently replaced outside air conditioner units, and a new roof(in 2023). This farmhouse is not just a home; it’s a lifestyle steeped in elegance, comfort, and boundless potential. Each detail, from the newly paved circle drive to the meticulously maintained interiors, has been thoughtfully curated to provide an unparalleled living experience.
Sold
Price Unknown
4787 Lookout Ln, Gilmer, TX 75644
4beds
2,393sqft
Single Family Residence
Built in 1993
-- sqft lot
$489,800 Zestimate®
$--/sqft
$2,108 Estimated rent
Home value
$489,800
$460,000 - $524,000
$2,108/mo
Zestimate® history
Owner options
List your home for rent
$2,108/mo
Rent Zestimate®
Find your next renter with Zillow Rental Manager. Plus, with online applications, you can quickly screen prospective tenants – for free.
$2,108/mo
Rent Zestimate®
Refinance and save
Refinancing to a lower rate could help reduce your monthly payments and save thousands over the life of the loan.
Explore your selling options
Work with a Zillow partner agent
Leverage their expertise and Zillow's premium Showcase listings to get your home seen by more buyers.
Get startedList with your own agent
Get your home in front of millions of buyers by listing it on Zillow.
Learn how to do itSell it yourself
Take full control of how buyers see your home on Zillow by listing For Sale by Owner (FSBO).
List your homeWhat's special
Zillow last checked:
Listing updated:
Listed by:
Sarah Bell 903-841-2247,
Texas Real Estate Executives-Gilmer
Bought with:
LeeAnn Sears
Century 21 Butler Real Estate
Source: GTARMLS,MLS#: 24011069
Facts & features
Interior
Bedrooms & bathrooms
- Bedrooms: 4
- Bathrooms: 2
- Full bathrooms: 2
Bathroom
- Features: Shower and Tub, Shower/Tub, Double Lavatory, Walk-In Closet(s), Soaking Tub
Heating
- Central/Electric
Cooling
- Central Electric
Appliances
- Included: Electric Range, Microwave
Features
- Master Bedroom Split, Ceiling Fan, Kitchen Island
- Flooring: Carpet, Wood
- Windows: Blinds
- Fireplace features: Wood Burning
Interior area
- Total structure area: 2,393
- Total interior livable area: 2,393 sqft
Property
Parking
- Total spaces: 3
- Parking features: Detached, Workshop in Garage
- Garage spaces: 1
- Carport spaces: 2
- Covered spaces: 3
Features
- Levels: One
- Stories: 1
- Patio & porch: Porch
- Pool features: None
- Fencing: None
Details
- Additional structures: Outbuilding, Workshop
- Parcel number: 70291
Construction
Type & style
- Home type: SingleFamily
- Architectural style: Traditional
- Property subtype: Single Family Residence
Materials
- Brick
- Foundation: Slab
- Roof: Composition
Condition
- Pre-owned
- Year built: 1993
Utilities & green energy
- Sewer: Conventional Septic
- Water: Well
- Utilities for property: Cable Internet
Community & HOA
Community
- Security: Audio and Video Surveillance
Location
- Region: Gilmer
Financial & listing details
- Tax assessed value: $485,630
- Date on market: 8/9/2024
- Listing terms: Conventional,FHA,VA Loan,Cash
Price history
| Date | Event | Price |
|---|---|---|
| 9/18/2024 | Sold | -- |
Source:  GTARMLS #24011069 Report a problem GTARMLS #24011069 Report a problem | ||
| 8/8/2024 | Listed for sale | $439,500$184/sqft |
Source:  LGVBOARD #20244932 Report a problem LGVBOARD #20244932 Report a problem | ||
Public tax history
| Year | Property taxes | Tax assessment |
|---|---|---|
| 2025 | -- | $485,630 +34.6% |
| 2024 | $4,370 | $360,924 +4.8% |
| 2023 | -- | $344,552 +45.5% |
| 2022 | -- | $236,829 +9.9% |
| 2021 | -- | $215,590 -1.2% |
| 2020 | -- | $218,160 +3.2% |
| 2019 | -- | $211,470 +0.6% |
| 2018 | -- | $210,260 -1.8% |
| 2017 | -- | $214,020 +0.3% |
| 2016 | -- | $213,480 -3.6% |
| 2015 | -- | $221,450 -4.4% |
| 2014 | -- | $231,760 +3.1% |
| 2013 | -- | $224,850 +13.2% |
| 2012 | -- | $198,620 -8.7% |
| 2011 | -- | $217,600 +0.9% |
| 2010 | -- | $215,570 +1.3% |
| 2009 | -- | $212,740 +11.5% |
| 2008 | -- | $190,760 -7.6% |
| 2007 | -- | $206,542 |
Find assessor info on the county website
Neighborhood: 75644
Nearby homes
- $545,600-- bd2 ba2.7k sqft4699 Lookout Ln, Gilmer, TX 75644Off Market
- $169,400-- bd-- ba253 sqft5203 Lookout Ln, Gilmer, TX 75644Off Market
- $569,0004 bd3 ba2.6k sqft225 Private Road 3084, Gilmer, TX 75644Pending
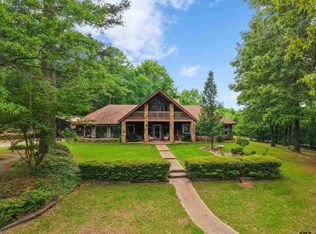
- $300,2004 bd2 ba1.7k sqft5158 Lookout Ln, Gilmer, TX 75644Off Market
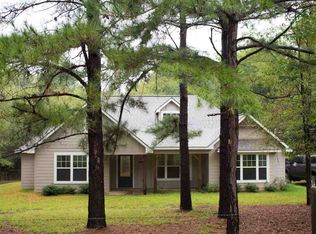
- $364,800-- bd2 ba1.7k sqft4602 Lookout Ln, Gilmer, TX 75644Off Market
- $468,100-- bd2 ba1.9k sqft4788 Lookout Ln, Gilmer, TX 75644Off Market
- $188,6105 bd3 ba1.8k sqft224 Private Road 3084, Gilmer, TX 75644Off Market
- $419,300-- bd2 ba2.3k sqft492 Cox Trl, Gilmer, TX 75644Off Market
Nearby schools
GreatSchools rating
- 7/10Gilmer Elementary SchoolGrades: K-4Distance: 4.5 mi
- 6/10Bruce Junior High SchoolGrades: 7-8Distance: 4.6 mi
- 6/10Gilmer High SchoolGrades: 9-12Distance: 3.6 mi
Schools provided by the listing agent
- Elementary: Gilmer
- Middle: Gilmer
- High: Gilmer
Source: GTARMLS. This data may not be complete. We recommend contacting the local school district to confirm school assignments for this home.
- Texas
- Upshur County
- Gilmer
- 75644
- 4787 Lookout Ln
