Gorgeous, better than new 3-Bedroom + Study + Bonus Room home with abundant designer features - in the acclaimed "Artistry" community. This Palmer floor plan was built on one of the best homesites in the neighborhood with over half an acre of land and lovely water & sunset views. The current owners spared no expense with substantial upgrades and a custom saltwater pool & spa with panoramic screen. Boasting incredible indoor and outdoor living, this home will be perfect for those who want to embrace the Florida lifestyle. Arriving at the stately residence, you’ll notice the coastal contemporary architectural style with double glass door entry. Stepping inside, a sun-washed interior with 12’ ceilings, tall sliding glass doors, and plentiful windows provide a bright & uplifting ambiance. This layout emphasizes views, provides seamless indoor/outdoor living, and offers the privacy of a split floorplan with en-suite bedrooms (private bathrooms) and walk-in closets, plus a study with glass French doors. A spacious bonus room with built-in bar offers space for a game room, home theater, or second living area. Designer features include 24" x 24" marbled tile or wood floors in main areas, quality soft-close cabinets, plantation shutters & custom window treatments, built-in shelving with Murphy bed in office and guest room, modern lighting, and private dressing areas with custom built-in closets in the primary bedroom. The showcase kitchen is classic with white shaker cabinets. High-end appliances include a professional 6-burner GE Monogram natural gas range, Bosch refrigerator, and GE Advantium microwave & oven combination. The luxurious island with Cambria quartz countertop is perfect for kitchen prep or casually hosting family and friends. The dining room is ideal for entertaining or elegant dinners and sits just far enough away from the commotion of the kitchen. Outside, travertine decking surrounds the pool area & built-in vented kitchen. The expansive covered lanai provides a shaded space perfect for enjoying refreshments as you gaze across the water. Artistry is a gated enclave lined with palm trees, tropical landscaping, and coastal architecture - a private neighborhood with the opportunity to make new friends. Luxury amenities include a community clubhouse, resort-style pool, and pickleball sport courts. This prime location is in a non-flood zone (X). Artistry provides easy access to Sarasota's world-class beaches, arts & culture, medical facilities, and dining options, while offering the serenity of an exclusive residential area.
Sold for $1,525,000
$1,525,000
4787 PASTEL COURT, SARASOTA, FL 34240
3beds
3,663sqft
Single Family Residence
Built in 2021
0.55 Acres Lot
$1,677,100 Zestimate®
$416/sqft
$7,300 Estimated rent
Home value
$1,677,100
$1.54M - $1.83M
$7,300/mo
Zestimate® history
Owner options
List your home for rent
$7,300/mo
Rent Zestimate®
Find your next renter with Zillow Rental Manager. Plus, with online applications, you can quickly screen prospective tenants – for free.
$7,300/mo
Rent Zestimate®
Refinance and save
$10,213/mo
Est. payment
Refinancing to a lower rate could help reduce your monthly payments and save thousands over the life of the loan.
$10,213/mo
Est. payment
Explore your selling options
Work with a Zillow partner agent
Leverage their expertise and Zillow's premium Showcase listings to get your home seen by more buyers.
Get startedList with your own agent
Get your home in front of millions of buyers by listing it on Zillow.
Learn how to do itSell it yourself
Take full control of how buyers see your home on Zillow by listing For Sale by Owner (FSBO).
List your homeWhat's special
Modern lightingResort-style poolGuest roomBonus room homePanoramic screenSunset views
Zillow last checked:
Listing updated:
Listed by:
Janelle Mertins 813-394-3313,
COMPASS FLORIDA LLC 941-279-3630
Bought with:
Lori Lockhart, PA, 3022798
COLDWELL BANKER REALTY
Source: Stellar MLS,MLS#: A4583286 Originating MLS: Port Charlotte
Originating MLS: Port Charlotte
Facts & features
Interior
Bedrooms & bathrooms
- Bedrooms: 3
- Bathrooms: 5
- Full bathrooms: 4
- 1/2 bathrooms: 1
Rooms
- Room types: Den/Library/Office
Primary bedroom
- Level: First
- Dimensions: 14x23
Dining room
- Level: First
- Dimensions: 14x11
Great room
- Level: First
- Dimensions: 20x19
Kitchen
- Level: First
- Dimensions: 14x13
Heating
- Central, Electric
Cooling
- Central Air
Appliances
- Included: Oven, Dishwasher, Disposal, Dryer, Exhaust Fan, Microwave, Range, Refrigerator, Washer
Features
- Eating Space In Kitchen, Solid Surface Counters, Tray Ceiling(s), Walk-In Closet(s)
- Flooring: Carpet, Tile, Hardwood
- Doors: Outdoor Kitchen, Sliding Doors
- Windows: Window Treatments
- Has fireplace: No
Interior area
- Total structure area: 4,957
- Total interior livable area: 3,663 sqft
Property
Parking
- Total spaces: 3
- Parking features: Garage - Attached
- Attached garage spaces: 3
Features
- Levels: One
- Stories: 1
- Patio & porch: Covered, Front Porch
- Exterior features: Irrigation System, Outdoor Kitchen, Sidewalk
- Has private pool: Yes
- Pool features: Heated, In Ground, Screen Enclosure
- Has spa: Yes
- Has view: Yes
- View description: Water
- Water view: Water
Lot
- Size: 0.55 Acres
Details
- Parcel number: 0245070023
- Zoning: RSF1
- Special conditions: None
Construction
Type & style
- Home type: SingleFamily
- Property subtype: Single Family Residence
Materials
- Concrete, Stucco
- Foundation: Slab
- Roof: Tile
Condition
- New construction: No
- Year built: 2021
Utilities & green energy
- Sewer: Public Sewer
- Water: Public
- Utilities for property: BB/HS Internet Available, Cable Connected, Electricity Connected, Natural Gas Connected, Sewer Connected, Underground Utilities, Water Connected
Community & HOA
Community
- Features: Association Recreation - Owned, Deed Restrictions, Fitness Center, Gated Community - Guard, Golf Carts OK, Irrigation-Reclaimed Water, Playground, Pool, Sidewalks
- Pet fee: $0 monthly
- Subdivision: ARTISTRY SARASOTA
HOA
- Has HOA: Yes
- Amenities included: Clubhouse, Fitness Center, Gated, Pickleball Court(s), Playground
- Services included: 24-Hour Guard, Common Area Taxes, Community Pool, Reserve Fund, Insurance, Maintenance Grounds, Manager, Pool Maintenance, Security
- HOA fee: $425 monthly
- HOA name: Tom Bangerter - Evergreen Lifestyle Management
- HOA phone: 877-221-6919
Location
- Region: Sarasota
Financial & listing details
- Price per square foot: $416/sqft
- Tax assessed value: $1,342,700
- Annual tax amount: $11,387
- Date on market: 9/22/2023
- Cumulative days on market: 27 days
- Ownership: Fee Simple
- Total actual rent: 0
- Electric utility on property: Yes
- Road surface type: Paved
Price history
| Date | Event | Price |
|---|---|---|
| 1/12/2024 | Sold | $1,525,000-4.4%$416/sqft |
Source:  Stellar MLS #A4583286 Report a problem Stellar MLS #A4583286 Report a problem | ||
| 10/19/2023 | Pending sale | $1,595,000$435/sqft |
Source: Stellar MLS #A4583286 Report a problem | ||
| 9/22/2023 | Listed for sale | $1,595,000-7.5%$435/sqft |
Source: Stellar MLS #A4583286 Report a problem | ||
| 8/7/2023 | Listing removed | -- |
Source: Owner Report a problem | ||
| 7/31/2023 | Listed for sale | $1,725,000+94.5%$471/sqft |
Source: Owner Report a problem | ||
| 1/11/2022 | Sold | $886,800$242/sqft |
Source: Public Record Report a problem | ||
Public tax history
| Year | Property taxes | Tax assessment |
|---|---|---|
| 2025 | $16,461 +43.8% | $1,342,700 +41.1% |
| 2024 | $11,444 +3.1% | $951,617 +3% |
| 2023 | $11,095 -2.6% | $923,900 +1.9% |
| 2022 | $11,388 +283.6% | $906,300 +290.1% |
| 2021 | $2,968 +6.8% | $232,320 +10% |
| 2020 | $2,779 +14.5% | $211,200 +10% |
| 2019 | $2,427 | $192,000 +2% |
| 2018 | $2,427 | $188,300 |
Find assessor info on the county website
Neighborhood: 34240
Nearby homes
- $887,8003 bd3 ba2.3k sqft4791 Pastel Ct, Sarasota, FL 34240Off Market
- $1,622,8003 bd5 ba4.1k sqft9077 Artisan Way, Sarasota, FL 34240Off Market
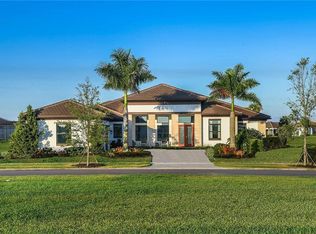
- $1,456,5003 bd4 ba3.6k sqft4786 Pastel Ct, Sarasota, FL 34240Off Market
- $939,6003 bd3 ba2.5k sqft4795 Pastel Ct, Sarasota, FL 34240Off Market
- $1,180,0004 bd5 ba3.5k sqft4790 Pastel Ct, Sarasota, FL 34240Sold
- $1,650,0003 bd4 ba4.3k sqft9081 Artisan Way, Sarasota, FL 34240Sold
- $1,007,5003 bd3 ba3k sqft4799 Pastel Ct, Sarasota, FL 34240Off Market
- $1,242,5103 bd5 ba4.1k sqft9073 Artisan Way, Sarasota, FL 34240Sold
Nearby schools
GreatSchools rating
- 9/10Tatum Ridge Elementary SchoolGrades: PK-5Distance: 2.1 mi
- 5/10Mcintosh Middle SchoolGrades: 6-8Distance: 5.2 mi
- 3/10Booker High SchoolGrades: 9-12Distance: 9.9 mi
Schools provided by the listing agent
- Elementary: Tatum Ridge Elementary
- Middle: McIntosh Middle
- High: Booker High
Source: Stellar MLS. This data may not be complete. We recommend contacting the local school district to confirm school assignments for this home.
Get a cash offer in 3 minutes
Find out how much your home could sell for in as little as 3 minutes with a no-obligation cash offer.
Estimated market value
$1,677,100
Get a cash offer in 3 minutes
Find out how much your home could sell for in as little as 3 minutes with a no-obligation cash offer.
Estimated market value
$1,677,100
- Florida
- Sarasota County
- Sarasota
- 34240
- 4787 PASTEL COURT
Nearby cities
Nearby neighborhoods
Nearby zip codes
Other Sarasota Topics
