Skip main navigation
Sold for $580,000
  • $580,000

    4787 Raven Run, Broomfield, CO 80023

    4beds
    2,467sqft
    Townhouse
    Built in 2008
    1,917 Square Feet Lot
    $576,700 Zestimate®
    $235/sqft
    $3,179 Estimated rent

    Home value

    $576,700

    $531,000 - $623,000

    $3,179/mo

    Zestimate® history
    Loading
    Loading...

    Owner options

    List your home for rent

    $3,179/mo

    Rent Zestimate®

    Find your next renter with Zillow Rental Manager. Plus, with online applications, you can quickly screen prospective tenants – for free.

    Learn more

    $3,179/mo

    Rent Zestimate®

    Refinance and save

    $3,856/mo

    Est. payment

    Refinancing to a lower rate could help reduce your monthly payments and save thousands over the life of the loan.

    See today's rates

    $3,856/mo

    Est. payment

    Explore your selling options

    Work with a Zillow partner agent

    Leverage their expertise and Zillow's premium Showcase listings to get your home seen by more buyers.

    Get started

    List with your own agent

    Get your home in front of millions of buyers by listing it on Zillow.

    Learn how to do it

    Sell it yourself

    Take full control of how buyers see your home on Zillow by listing For Sale by Owner (FSBO).

    List your home

    What's special

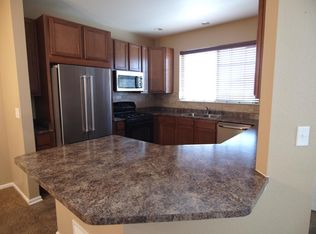
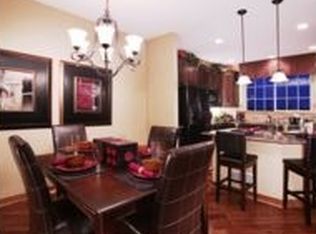
    Welcome to 4787 Raven Run in Broomfield, an updated, low-maintenance townhome offering beautiful mountain views and exceptional value! This 4 bedroom, 4 bathroom home with an oversized 2 car garage features a bright, functional layout. The main level offers a spacious kitchen with Quartz countertops, stainless steel appliances & refinished hardwood floors, plus living & dining areas. Enjoy sunshine, morning coffee & summer BBQs on your private enclosed patio just off the kitchen. Oversized attached 2 car garage includes EV charger installed in 2024, & ample guest parking nearby. Upstairs, the serene primary suite features a bathroom remodeled in 2026 with new tile, soaking tub & shower. Two additional bedrooms, full bath & convenient laundry with washer & dryer complete the upper level. The finished basement offers a family room, 4th bedroom or flex space with updated carpet & a newer bathroom with large tiled shower, ideal for guests, office or roommate setup. Recent updates provide peace of mind, including AC (2024), furnace & water heater (2025), refrigerator (2025), washer (2024), most windows replaced (2022), hardwood floors refinished (2024), basement bathroom (2022) & fully paid solar panels. Wildgrass is designed for enjoying the outdoors, with miles of walking & biking trails that wind through open spaces and offer majestic mountain views, two large outdoor pools, tennis courts, and a clubhouse. The community hosts fun events like hot air balloon flyovers, food truck nights, and gatherings with friends & family, making it easy to connect with neighbors and enjoy an active lifestyle. Easy access to Denver, Boulder & DIA, close to shopping, dining, grocery stores, rec centers & parks. Virtual tour & video available. Don’t miss this one!

    Zillow last checked:

    Listing updated:

    Listed by:

    Allison Cassieri 303-464-1125 Allison@northmetrorealty.com,

    North Metro Realty LLC

    Bought with:

    Mark Brigham, 1318942

    RE/MAX of Boulder, Inc

    Source: REcolorado as distributed by MLS GRID,MLS#: 6578680MLS Logo

    Facts & features

    Interior

    Bedrooms & bathrooms
    • Bedrooms: 4
    • Bathrooms: 4
    • Full bathrooms: 2
    • 3/4 bathrooms: 1
    • 1/2 bathrooms: 1
    • Main level bathrooms: 2
    Bedroom
    • Description: Private, Serene Primary Bedroom
    • Features: Primary Suite
    • Level: Upper
    Bedroom
    • Description: 2nd Bedroom
    • Level: Upper
    Bedroom
    • Description: 3rd Bedroom/Office
    • Level: Upper
    Bedroom
    • Description: 4th Bedroom In Basement/Flex Space
    • Level: Basement
    Bathroom
    • Description: Brand New Soaking Tub, Shower And Tile 2026
    • Features: En Suite Bathroom, Primary Suite
    • Level: Main
    Bathroom
    • Description: Tub/Shower Off Hallway
    • Level: Upper
    Bathroom
    • Description: Newly Renovated Basement Bathroom
    • Level: Basement
    Bathroom
    • Description: Main Floor Powder Room
    • Level: Main
    Dining room
    • Description: Open Concept, Hardwoods
    • Level: Main
    Family room
    • Description: Quiet And Relaxing
    • Level: Basement
    Kitchen
    • Description: Ss Appliances, Kitchen Island, Hardwoods
    • Level: Main
    Laundry
    • Description: Washer/Dryer Included
    • Level: Upper
    Living room
    • Description: Open Concept, Hardwoods
    • Level: Main
    Heating
    • Forced Air
    Cooling
    • Central Air
    Appliances
    • Included: Dishwasher, Disposal, Dryer, Microwave, Range, Refrigerator, Washer
    Features
    • Built-in Features, Ceiling Fan(s), Eat-in Kitchen, Five Piece Bath, High Ceilings, Kitchen Island, Open Floorplan, Pantry, Primary Suite, Quartz Counters, Smoke Free, Walk-In Closet(s)
    • Flooring: Carpet, Tile, Wood
    • Windows: Double Pane Windows, Window Coverings
    • Basement: Bath/Stubbed,Finished
    • Common walls with other units/homes: 2+ Common Walls
    Interior area
    • Total structure area: 2,467
    • Total interior livable area: 2,467 sqft
    • Finished area above ground: 1,733
    • Finished area below ground: 661

    Property

    Parking
    • Total spaces: 2
    • Parking features: Garage - Attached
    • Attached garage spaces: 2
    Features
    • Levels: Two
    • Stories: 2
    • Entry location: Stairs
    Lot
    • Size: 1,917 sqft
    • Features: Sprinklers In Front
    Details
    • Parcel number: R8862214
    • Zoning: PUD
    • Special conditions: Standard

    Construction

    Type & style
    • Home type: Townhouse
    • Property subtype: Townhouse
    • Attached to another structure: Yes
    Materials
    • Frame
    • Foundation: Slab
    • Roof: Composition
    Condition
    • Year built: 2008

    Utilities & green energy

    • Sewer: Public Sewer
    • Water: Public
    • Utilities for property: Cable Available, Electricity Connected, Internet Access (Wired)

    Community & neighborhood

    Security
    • Security features: Smoke Detector(s), Video Doorbell
    Location
    • Region: Broomfield
    • Subdivision: Wildgrass

    HOA & financial

    HOA
    • Has HOA: Yes
    • HOA fee: $502 monthly
    • Amenities included: Clubhouse, Parking, Pool, Tennis Court(s), Trail(s)
    • Services included: Maintenance Grounds, Maintenance Structure, Recycling, Trash
    • Association name: MSI
    • Association phone: 303-420-4433
    • Second HOA fee: $66 monthly
    • Second association name: MSI
    • Second association phone: 303-420-4433

    Other

    Other facts
    • Listing terms: Cash,Conventional,FHA,VA Loan
    • Ownership: Individual
    • Road surface type: Paved

    Price history

    DateEventPrice
    4/29/2026Sold$580,000-0.9%$235/sqft
    Source: REcolorado as distributed by MLS GRID #6578680 Report a problem
    4/2/2026Pending sale$585,000$237/sqft
    Source: REcolorado as distributed by MLS GRID #6578680 Report a problem
    3/26/2026Listed for sale$585,000+22.2%$237/sqft
    Source: REcolorado as distributed by MLS GRID #6578680 Report a problem
    12/30/2020Sold$478,700+0.8%$194/sqft
    Source: Berkshire Hathaway HomeServices Innovative Real Estate #1894836_80023 Report a problem
    11/23/2020Pending sale$475,000$193/sqft
    Source: Keller Williams Avenues Realty #1894836 Report a problem
    11/19/2020Listed for sale$475,000+33.8%$193/sqft
    Source: Keller Williams Avenues Realty #1894836 Report a problem
    3/27/2015Sold$355,000-1.4%$144/sqft
    Source: Public Record Report a problem
    2/21/2015Listed for sale$359,900+14.3%$146/sqft
    Source: RE/MAX Eagle Rock #755915 Report a problem
    7/24/2013Sold$315,000$128/sqft
    Source: Public Record Report a problem
    6/6/2013Listed for sale$315,000+25.9%$128/sqft
    Source: RE/MAX MOMENTUM #1194533 Report a problem
    4/2/2008Sold$250,191$101/sqft
    Source: Public Record Report a problem

    Public tax history

    YearProperty taxesTax assessment
    2025$5,022 +0.7%$37,700 -4.6%
    2024$4,987 +16%$39,510 -3.6%
    2023$4,297 -3%$40,980 +35.3%
    2022$4,429 +4.1%$30,290
    2021$4,254 0%$30,290 +5%
    2020$4,256 +7.1%$28,850 -0.7%
    2019$3,974 $29,050 +10.3%
    2018$3,974 +7.5%$26,330 -9.5%
    2017$3,698 -0.6%$29,110 +12.1%
    2016$3,720 +0%$25,970 +12.2%
    2015$3,720 +8.4%$23,150
    2014$3,433 +0.5%$23,150 +6.1%
    2013$3,416 +0.4%$21,820
    2012$3,404 +1.4%$21,820
    2011$3,356 +0.1%$21,820 +1.5%
    2010$3,353 +210.4%$21,500
    2009$1,080 +58.3%$21,500 +209.4%
    2008$683 $6,950

    Find assessor info on the county website

    Neighborhood: Wildgrass

    Nearby schools

    GreatSchools rating
    Schools provided by the listing agent
    • Elementary: Coyote Ridge
    • Middle: Westlake
    • High: Legacy
    • District: Adams 12 5 Star Schl

    Source: REcolorado as distributed by MLS GRID. This data may not be complete. We recommend contacting the local school district to confirm school assignments for this home.

    Get a cash offer in 3 minutes
    Find out how much your home could sell for in as little as 3 minutes with a no-obligation cash offer.
    Estimated market value
    $576,700
    Get a cash offer in 3 minutes
    Find out how much your home could sell for in as little as 3 minutes with a no-obligation cash offer.
    Estimated market value
    $576,700