*** Do Not Disturb Tenant*** Newly Renovated Condo located in East Memphis. Section 8 Tenant in place for $997, MHA Approved on 9/30/25. Property is 3 Bedrooms 2 baths, 1 Bedroom downstairs and 2 Upstairs. Property was Purchased in a Tax Sale, Seller has owned the property less than a Year (Buyer Must close with Saddle Creek Only) Title Insurance can possibly be Purchased with an Attached Risk Endorsement Policy. This property cannot be closed with a traditional Title Company, but it can be closed with Saddle Creek, they close these deals. ~Seller Prefers Cash Offers~ Must present Valid Proof of Funds. *** Sorry No Wholesalers and No Creative Financing*** (There is an HOA Association Fee, Seller is looking for the info). ~~ Make Offer and view with Seller Accepted Offer~~
For sale
Price cut: $1K (4/27)
$89,000
4787 Townhouse Way, Memphis, TN 38118
3beds
1,471sqft
:
Get pre-qualified$626/mo
Townhouse
Built in 1972
1,306 Square Feet Lot
$-- Zestimate®
$61/sqft
$-- HOA
What's special
- 114 days |
- 84 |
- 3 |
Zillow last checked:
Listing updated:
Listed by:
Tara A Woodley,
Zach Taylor Real Estate 855-261-2233
Source: MAAR,MLS#: 10218376
Facts & features
Interior
Bedrooms & bathrooms
- Bedrooms: 3
- Bathrooms: 2
- Full bathrooms: 2
Primary bedroom
- Dimensions: 0 x 0
Dining room
- Features: Separate Dining Room
- Dimensions: 0 x 0
Kitchen
- Features: Washer/Dryer Connections
Living room
- Features: Great Room
- Dimensions: 0 x 0
Den
- Dimensions: 0 x 0
Heating
- Central
Cooling
- Central Air
Appliances
- Laundry: Laundry Room
Features
- 1 or More BR Down, Square Feet Source: AutoFill (MAARdata) or Public Records (Cnty Assessor Site)
- Flooring: Part Carpet, Tile
- Number of fireplaces: 1
- Fireplace features: In Den/Great Room
Interior area
- Total interior livable area: 1,471 sqft
Property
Parking
- Total spaces: 2
- Parking features: Assigned
- Covered spaces: 2
Features
- Stories: 2
- Exterior features: Other (See REMARKS)
- Pool features: None
Lot
- Size: 1,306 Square Feet
- Dimensions: 1655
Details
- Parcel number: 074032 C00072
Construction
Type & style
- Home type: Townhouse
- Architectural style: Traditional
- Property subtype: Townhouse
- Attached to another structure: Yes
Condition
- New construction: No
- Year built: 1972
Utilities & green energy
- Sewer: Public Sewer
- Water: Public
Community & HOA
Community
- Features: Other (See REMARKS)
- Security: Wrought Iron Security Drs
- Subdivision: Townhouse Village Winchester
Location
- Region: Memphis
Financial & listing details
- Price per square foot: $61/sqft
- Tax assessed value: $62,300
- Annual tax amount: $468
- Price range: $89K - $89K
- Date on market: 4/3/2026
- Cumulative days on market: 307 days
- Listing terms: Other (See REMARKS)
Estimated market value
Not available
Estimated sales range
Not available
$1,376/mo
Price history
| Date | Event | Price |
|---|---|---|
| 4/27/2026 | Price change | $89,000-1.1%$61/sqft |
Source:  MAAR #10218376 Report a problem MAAR #10218376 Report a problem | ||
| 4/3/2026 | Listed for sale | $90,000$61/sqft |
Source: MAAR #10218376 Report a problem | ||
| 4/1/2026 | Listing removed | $90,000$61/sqft |
Source: MAAR #10206210 Report a problem | ||
| 1/31/2026 | Price change | $90,000-3.7%$61/sqft |
Source: MAAR #10206210 Report a problem | ||
| 1/30/2026 | Price change | $93,500-1.1%$64/sqft |
Source: MAAR #10206210 Report a problem | ||
| 10/28/2025 | Price change | $94,500-0.5%$64/sqft |
Source: MAAR #10206210 Report a problem | ||
| 9/22/2025 | Listed for sale | $95,000$65/sqft |
Source: MAAR #10206210 Report a problem | ||
Public tax history
| Year | Property taxes | Tax assessment |
|---|---|---|
| 2025 | $821 +75.6% | $15,575 +119.4% |
| 2024 | $468 +8.1% | $7,100 |
| 2023 | $433 | $7,100 |
| 2022 | -- | $7,100 |
| 2021 | -- | $7,100 +4% |
| 2020 | $218 | $6,825 |
| 2019 | $218 -21.1% | $6,825 |
| 2018 | $276 -45.1% | $6,825 |
| 2017 | $504 +110.9% | $6,825 -2.8% |
| 2016 | $239 -40.9% | $7,025 |
| 2014 | $404 | $7,025 |
| 2013 | -- | $7,025 -44.6% |
| 2012 | -- | $12,675 |
| 2011 | -- | $12,675 |
| 2010 | -- | $12,675 |
| 2009 | -- | $12,675 -13.2% |
| 2008 | -- | $14,600 |
| 2007 | -- | $14,600 |
| 2006 | -- | $14,600 |
| 2005 | -- | $14,600 +7.9% |
| 2004 | -- | $13,525 |
| 2003 | -- | $13,525 |
| 2002 | -- | $13,525 |
| 2001 | -- | $13,525 +5.5% |
| 2000 | -- | $12,825 |
Find assessor info on the county website
Monthly payment
Est. payment
Payment breakdown
Explore the cost of this home by adjusting the details. Changes won't be saved.Climate risks
Neighborhood: Parkway Village-Oakhaven
Nearby schools
GreatSchools rating
- 3/10Cromwell Elementary SchoolGrades: PK-5Distance: 0.5 mi
- 6/10Memphis School Of ExcellenceGrades: 6-12Distance: 0.3 mi
- 2/10Wooddale High SchoolGrades: 9-12Distance: 0.9 mi
- $72,0003 bd2 ba1.4k sqft4789 Townhouse Way, Memphis, TN 38118Sold

- $55,0003 bd2 ba1.4k sqft4785 Townhouse Way, Memphis, TN 38118Off Market
- $49,9003 bd2 ba-- sqft4783 Townhouse Way, Memphis, TN 38118Off Market

- $49,4003 bd2 ba1.4k sqft4791 Townhouse Way, Memphis, TN 38118Off Market
- $69,3003 bd2 ba1.4k sqft4793 Townhouse Way, Memphis, TN 38118Off Market
- $1,0503 bd2 ba1.4k sqft4781 Townhouse Way, Memphis, TN 38118For Rent
- $47,0003 bd2 ba1.4k sqft4779 Townhouse Way, Memphis, TN 38118Off Market
- $51,2003 bd2 ba1.4k sqft4795 Townhouse Way, Memphis, TN 38118Off Market
A local agent can set up tours, give advice and negotiate with sellers.
Similar homes
- $89,9993 bd3 ba1.6k sqft4037 Graham Oaks Ct #30, Memphis, TN 38122For Sale
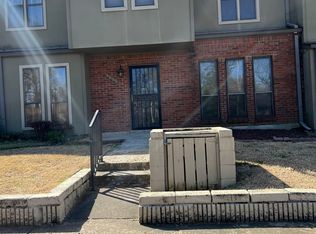 MLS ID #10193818, Tracy L Jackson Ray, Keller Williams. MAAR
 - $--3 bd2 ba1.3k sqft3815 Kipling Ave, Memphis, TN 38128Auction
 Auction.com 2
 - $105,0003 bd2 ba1.3k sqft2747 Merle St, Memphis, TN 38118For Sale
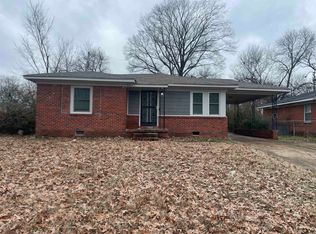 MLS ID #10222879, Daniel S Sturdivant, Bluff City Management, LLC. MAAR
 - $85,0003 bd3 ba1.4k sqft3091 Range Line Rd, Memphis, TN 38127For Sale
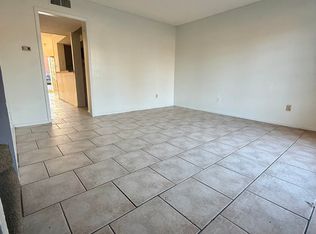 MLS ID #10209292, Alicia Taylor, The Home Partners Realty. MAAR
 - $105,0004 bd3 ba1.8k sqft3340 Kirby Trees Pl #3340, Memphis, TN 38115For SaleMLS ID #10218375, Tara A Woodley, Zach Taylor Real Estate. MAAR
- $75,0003 bd3 ba1.5k sqft3157 Tulip Poplar Dr #3157, Memphis, TN 38115For SaleMLS ID #10224086, Karimah A Muhammad, Assured Real Estate Services. MAAR
- $99,9003 bd1 ba1k sqft4528 Sugar Creek Rd, Memphis, TN 38118For SaleMLS ID #10209595, Dean Harris, CrestCore Realty MphsBrokerage. MAAR
- $109,9003 bd2 ba1.5k sqft3846 Camelia Cv, Memphis, TN 38115For SaleMLS ID #10221437, Christopher Stjernholm, Trelora Realty. MAAR
- $75,0003 bd2 ba1.3k sqft3815 S Mendenhall Rd, Memphis, TN 38115For Sale By Owner
- $125,0003 bd2 ba1.1k sqft3063 Christine Rd, Memphis, TN 38118For SaleMLS ID #10213010, Tyler Tapley, Crye-Leike, Inc., REALTORS. MAAR
- $115,0002 bd3 ba1.4k sqft3722 Fern Ridge Rd, Memphis, TN 38115For SaleMLS ID #10218574, H. Ben Strauch, Skyline Realty. MAAR
- $99,9002 bd1 ba821 sqft2705 McMurray St, Memphis, TN 38118For SaleMLS ID #10189836, Tyler Tapley, Crye-Leike, Inc., REALTORS. MAAR
- $130,0004 bd2 ba1.6k sqft4481-4483 Sumners Wells Rd, Memphis, TN 38118For SaleMLS ID #10225448, James C Wachob, Foundation Property Management. MAAR
- $89,9003 bd1 ba1.2k sqft4171 Cliffdale St, Memphis, TN 38127For SaleMLS ID #10225894, Carl E Purifoy, Trelora Realty. MAAR
- $119,9002 bd2 ba1.1k sqftChatham Village, Memphis, TN 38119For SaleMLS ID #10223231, Crystal R Mitchell, Crye-Leike Inc., REALTORS. MAAR
- $108,0002 bd2 ba1.3k sqft3725 Wax Myrtle Dr, Memphis, TN 38115For SaleMLS ID #10210038, James C Wachob, Foundation Property Management. MAAR
- $83,0003 bd2 ba1.2k sqft1770-A Crompton Pl #6-29, Memphis, TN 38134For SaleMLS ID #10217473, Veronica Dowell, Crye-Leike, Inc., REALTORS. MAAR
- $79,9003 bd1 ba901 sqft2352 Verdun Cv, Memphis, TN 38114For SaleMLS ID #10214324, Dean Harris, CrestCore Realty MphsBrokerage. MAAR
- $90,0002 bd2 ba1.1k sqft141 N Auburndale St #141, Memphis, TN 38104For SaleMLS ID #10210445, Lilian Nguyen, KAIZEN Realty, LLC. MAAR
- $95,0003 bd1 ba888 sqft1510 Gausco Rd, Memphis, TN 38106For SaleMLS ID #10225337, Jessie J Lucas, Niter & Associates. MAAR
