Skip main navigation
Off market
Street View
  • $482,700

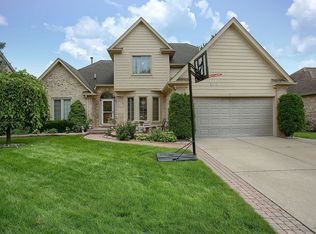
    47875 Freedom Valley Dr, Macomb, MI 48044

    4beds
    2,489sqft
    SingleFamily
    Built in 1994
    8,712 Square Feet Lot
    $482,700 Zestimate®
    $194/sqft
    $3,281 Estimated rent

    Home value

    $482,700

    $459,000 - $507,000

    $3,281/mo

    Zestimate® history
    Loading
    Loading...

    Owner options

    List your home for rent

    $3,281/mo

    Rent Zestimate®

    Find your next renter with Zillow Rental Manager. Plus, with online applications, you can quickly screen prospective tenants – for free.

    Learn more

    $3,281/mo

    Rent Zestimate®

    Refinance and save

    $3,089/mo

    Est. payment

    Refinancing to a lower rate could help reduce your monthly payments and save thousands over the life of the loan.

    See today's rates

    $3,089/mo

    Est. payment

    Explore your selling options

    Work with a Zillow partner agent

    Leverage their expertise and Zillow's premium Showcase listings to get your home seen by more buyers.

    Get started

    List with your own agent

    Get your home in front of millions of buyers by listing it on Zillow.

    Learn how to do it

    Sell it yourself

    Take full control of how buyers see your home on Zillow by listing For Sale by Owner (FSBO).

    List your home

    What's special

    Don't miss out on this gorgeous split-level! Entering this elegant home you are greeted by stunning hardwood floors, crown molding & wainscoting. The open layout showcases a large eat-in-kitchen with plenty of cabinets, island for additional seating & newer SS appliances. Kick back & relax in the huge Great Room featuring cathedral ceilings, gas fireplace showcased by modern tile, & tall windows and skylights allowing the natural light to shine in. Make your way to the stunning formal dining room perfect for hosting friends & family. Relax in the master bedroom suite w/recessed lighting, coved ceiling, crown molding & WIC. Enjoy soaking in the jetted tub in the master bath! Upstairs are 3 large bedrooms & full bath. Head down to the finished basement complete with additional space to entertain & a bonus room that can be used for a home office, or exercise room. Enjoy spending the summer in the private backyard & unwind on the brick paver patio. Seller offering a 1 yr home warranty.

    This property is off market, which means it's not currently listed for sale or rent on Zillow. This may be different from what's available on other websites or public sources.
    Facts & features

    Interior

    Bedrooms & bathrooms
    • Bedrooms: 4
    • Bathrooms: 3
    • Full bathrooms: 2
    • 1/2 bathrooms: 1
    Heating
    • Forced air, Gas
    Cooling
    • Central
    Appliances
    • Included: Washer
    Features
    • Walk-In Closet, Hardwood Floors, 9 ft + Ceilings, Cathedral/Vaulted Ceiling, Sump Pump, Spa/Jetted Tub
    • Flooring: Tile, Other, Carpet, Hardwood, Linoleum / Vinyl
    • Basement: Finished
    • Has fireplace: Yes
    • Fireplace features: Grt Rm Fireplace, Gas Fireplace
    Interior area
    • Total interior livable area: 2,489 sqft

    Property

    Parking
    • Total spaces: 2
    • Parking features: Garage - Attached
    Features
    • Exterior features: Wood, Brick
    Lot
    • Size: 8,712 sqft
    Details
    • Parcel number: 200830427003
    • Zoning: Residential

    Construction

    Type & style
    • Home type: SingleFamily
    Materials
    • Roof: Slate
    Condition
    • Year built: 1994

    Community & neighborhood

    Location
    • Region: Macomb

    Other

    Other facts
    • APPLIANCES: Dishwasher, Microwave, Range/Oven, Refrigerator
    • DINING/KITCHEN: Eat-In Kitchen, Formal Dining Room
    • FOUNDATION TYPE: Basement
    • HEATING SYSTEM: Forced Air
    • ROADS: Paved Street, Curbed
    • WATER: Public Water
    • ZONING: Residential
    • Basement Y/N: Yes
    • Kitchen Level: Entry
    • SEWER SEPTIC: Public Sanitary
    • Bedroom 1 Level: Entry
    • COOLING SYSTEM: Central A/C, Ceiling Fan(s)
    • EXTERIOR CONSTRUCTION: Brick, Other
    • INTERIOR FEATURES: Walk-In Closet, Hardwood Floors, 9 ft + Ceilings, Cathedral/Vaulted Ceiling, Sump Pump, Spa/Jetted Tub
    • Breakfast Nook Level: Entry
    • BASEMENT TYPE: Full, Finished, Sump Pump
    • Bedroom 2 Level: Upper
    • Bedroom 3 Level: Upper
    • EXTERIOR FEATURES: Sidewalks, Fenced Yard, Patio, Lawn Sprinkler
    • Laundry Room Level: Entry
    • FIREPLACE FEATURES: Grt Rm Fireplace, Gas Fireplace
    • Bedroom 4 Level: Upper
    • Great Room Level: Entry
    • Library/Den Level: Entry
    • LA2Agent Status: MLS Only
    • LO2Office State: MI
    • LA2Agent Type: LICENSEE
    • LO2Office Type: REALTOR/MLS
    • Fireplace Y/N: Yes
    • BATH DESCRIPTIONS: First Flr Lavatory, MstrBdrm Full Bathroom, Second Flr Full Bathroom
    • HEAT/FUEL TYPE: Natural Gas
    • ROOMS: First Floor Laundry, First Floor Mstr Bedroom, Great Room, Utility/Laundry Room, Master Bathroom, First Floor Bedroom, Master Bedroom
    • Public GLR Websites: Yes
    • SITE DESCRIPTION: Sidewalks, Large Lot - 65+ Ft.
    • SITE LOCATION: Subdivision
    • Public MiRS Website: Yes
    • ARCHITECTURE STYLE: Split Level

    Price history

    DateEventPrice
    6/30/2017Sold$310,000+3.3%$125/sqft
    Source: MiRealSource #31320927 Report a problem
    5/30/2017Pending sale$300,000$121/sqft
    Source: Realteam Real Estate #31320927 Report a problem
    5/26/2017Listed for sale$300,000+18.6%$121/sqft
    Source: Realteam Real Estate #31320927 Report a problem
    1/19/2015Sold$253,000-4.5%$102/sqft
    Source: MiRealSource #31223630 Report a problem
    1/13/2015Price change$264,900+2%$106/sqft
    Source: Housepad #214086571 Report a problem
    11/18/2014Price change$259,800-1.9%$104/sqft
    Source: Owner Report a problem
    10/15/2014Price change$264,900-1.9%$106/sqft
    Source: HousePad LLP #44979124 Report a problem
    8/10/2014Listed for sale$269,900+39.3%$108/sqft
    Source: HousePad LLP #44979124 Report a problem
    7/19/1995Sold$193,708$78/sqft
    Source: Public Record Report a problem

    Public tax history

    YearProperty taxesTax assessment
    2025$4,758 +4.8%$218,000 +5.1%
    2024$4,540 +5.2%$207,500 +10.2%
    2023$4,316 +2.7%$188,300 +8.1%
    2022$4,204 -0.1%$174,200 +4.5%
    2021$4,206 $166,700 +4.6%
    2020$4,206 +7%$159,300 +7.9%
    2019$3,933 +9.9%$147,700 +2.7%
    2018$3,579 -28.5%$143,800 +7.9%
    2017$5,008 $133,250 0%
    2016$5,008 $133,290 +7%
    2015$5,008 +187.2%$124,610 +9.6%
    2014$1,744 -70.4%$113,690
    2013$5,897 $113,690 +6.8%
    2011-- $106,460 -18.1%
    2009-- $130,040 +15.2%
    2001$2,561 +3.5%$112,890 +3.2%
    2000$2,476 $109,390

    Find assessor info on the county website

    Neighborhood: 48044

    Nearby schools

    GreatSchools rating
    Schools provided by the listing agent
    • District: Utica Community Schools

    Source: The MLS. This data may not be complete. We recommend contacting the local school district to confirm school assignments for this home.

    Get a cash offer in 3 minutes
    Find out how much your home could sell for in as little as 3 minutes with a no-obligation cash offer.
    Estimated market value
    $482,700
    Get a cash offer in 3 minutes
    Find out how much your home could sell for in as little as 3 minutes with a no-obligation cash offer.
    Estimated market value
    $482,700