Beautifully upgraded 3BR/2.5BA townhome located in Hoover’s popular Everlee community. This home features hardwood floors throughout (no carpet), crown molding, plantation shutters, and designer touches including shiplap accents in the dining room and upstairs bonus area. The custom kitchen is a standout with stacked cabinetry, quartz countertops, spacious pantry, and a large island with seating for four—perfect for gathering and entertaining. The guest bath features a stunning custom tile shower. The primary suite includes a private deck, creating a peaceful spot to enjoy your morning coffee. The laundry room is upgraded with custom cabinetry for added storage and function. A spacious two-car garage offers tall ceilings and a custom epoxy floor. Enjoy Everlee’s incredible amenities at The Square featuring a clubhouse, fitness center, work-from-home spaces, lounge areas, resort-style pool, and even a golf simulator. Make plans to see this one TODAY!
Sold for $455,000
$455,000
4788 Arden Way, Birmingham, AL 35244
3beds
2,039sqft
Townhouse
Built in 2024
1,742 Square Feet Lot
$452,400 Zestimate®
$223/sqft
$3,114 Estimated rent
Home value
$452,400
$425,000 - $480,000
$3,114/mo
Zestimate® history
Owner options
List your home for rent
$3,114/mo
Rent Zestimate®
Find your next renter with Zillow Rental Manager. Plus, with online applications, you can quickly screen prospective tenants – for free.
$3,114/mo
Rent Zestimate®
Refinance and save
$4,234/mo
Est. payment
Refinancing to a lower rate could help reduce your monthly payments and save thousands over the life of the loan.
$4,234/mo
Est. payment
Explore your selling options
Work with a Zillow partner agent
Leverage their expertise and Zillow's premium Showcase listings to get your home seen by more buyers.
Get startedList with your own agent
Get your home in front of millions of buyers by listing it on Zillow.
Learn how to do itSell it yourself
Take full control of how buyers see your home on Zillow by listing For Sale by Owner (FSBO).
List your homeWhat's special
Quartz countertopsStacked cabinetryHardwood floors throughoutCrown moldingPlantation shuttersCustom kitchenSpacious pantry
Zillow last checked:
Listing updated:
Listed by:
Susette Clark-Walker 205-370-0316,
RealtySouth-OTM-Acton Rd
Bought with:
Jennifer Wiggins
RealtySouth-OTM-Acton Rd
Source: GALMLS,MLS#: 21445752
Facts & features
Interior
Bedrooms & bathrooms
- Bedrooms: 3
- Bathrooms: 3
- Full bathrooms: 2
- 1/2 bathrooms: 1
Rooms
- Room types: Bedroom, Bonus Room, Den/Family (ROOM), Dining Room, Bathroom, Half Bath (ROOM), Kitchen, Master Bathroom, Master Bedroom
Primary bedroom
- Level: Second
Bedroom 1
- Level: Second
Bedroom 2
- Level: Second
Primary bathroom
- Level: Second
Bathroom 1
- Level: First
Dining room
- Level: First
Family room
- Level: First
Kitchen
- Features: Stone Counters, Breakfast Bar, Kitchen Island, Pantry
- Level: First
Basement
- Area: 0
Heating
- Central, Electric
Cooling
- Central Air, Electric, Ceiling Fan(s)
Appliances
- Included: Dishwasher, Disposal, Microwave, Stove-Electric, Electric Water Heater
- Laundry: Electric Dryer Hookup, Washer Hookup, Upper Level, Laundry Room, Laundry (ROOM), Yes
Features
- Recessed Lighting, High Ceilings, Crown Molding, Smooth Ceilings, Separate Shower, Walk-In Closet(s)
- Flooring: Laminate
- Windows: Double Pane Windows
- Attic: Pull Down Stairs,Yes
- Has fireplace: No
Interior area
- Total interior livable area: 2,039 sqft
- Finished area above ground: 2,039
- Finished area below ground: 0
Property
Parking
- Total spaces: 2
- Parking features: Attached, Garage Faces Rear
- Attached garage spaces: 2
Features
- Levels: 2+ story
- Patio & porch: Porch, Covered (DECK), Deck
- Pool features: Cleaning System, In Ground, Fenced, Community
- View description: None
- Waterfront features: No
Lot
- Size: 1,742 Square Feet
- Features: Subdivision
Details
- Parcel number: 3900201004066.000
- Special conditions: N/A
Construction
Type & style
- Home type: Townhouse
- Property subtype: Townhouse
Materials
- 3 Sides Brick, HardiPlank Type
- Foundation: Slab
Condition
- Year built: 2024
Utilities & green energy
- Water: Public
- Utilities for property: Sewer Connected, Underground Utilities
Green energy
- Energy efficient items: Lighting, Thermostat
Community & HOA
Community
- Features: Clubhouse, Park, Sidewalks, Street Lights, Walking Paths
- Subdivision: Everlee
HOA
- Has HOA: Yes
- Amenities included: Management, Recreation Facilities
- Services included: Maintenance Grounds, Reserve for Improvements, Utilities for Comm Areas
- HOA fee: $1,300 annually
Location
- Region: Birmingham
Financial & listing details
- Price per square foot: $223/sqft
- Tax assessed value: $431,600
- Annual tax amount: $6,267
- Price range: $455K - $455K
- Date on market: 3/7/2026
Price history
| Date | Event | Price |
|---|---|---|
| 5/1/2026 | Sold | $455,000-1.1%$223/sqft |
Source:  GALMLS #21445752 Report a problem GALMLS #21445752 Report a problem | ||
| 3/26/2026 | Contingent | $459,900$226/sqft |
Source: GALMLS #21445752 Report a problem | ||
| 3/7/2026 | Listed for sale | $459,900$226/sqft |
Source: GALMLS #21445752 Report a problem | ||
Public tax history
| Year | Property taxes | Tax assessment |
|---|---|---|
| 2025 | $6,267 | $86,320 |
Find assessor info on the county website
Neighborhood: 35244
Nearby homes
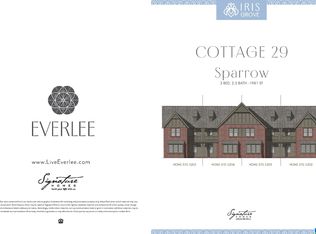
- $440,0053 bd3 ba1.9k sqft4788 Arden Way #29, Hoover, AL 35244Sold
- $444,3773 bd3 ba1.9k sqft4790 Arden Way #29, Hoover, AL 35244Sold
- $414,9363 bd3 ba1.9k sqft4786 Arden Way #29, Hoover, AL 35244Sold
- $442,5003 bd3 ba1.9k sqft4784 Arden Way, Birmingham, AL 35244Sold

- $459,3624 bd4 ba2.2k sqft1686 Coburn St #33, Birmingham, AL 35244Sold
- $423,8953 bd3 ba1.9k sqft4792 Arden Way #28, Hoover, AL 35244Sold
- $418,2503 bd3 ba1.9k sqft4789 Arden Pl #31, Birmingham, AL 35243Sold
- $422,9103 bd3 ba1.9k sqft4784 Arden Way #29, Hoover, AL 35244Sold
Nearby schools
GreatSchools rating
- 10/10Brock's Gap Intermediate SchoolGrades: 2-5Distance: 2.3 mi
- 10/10Robert F Bumpus Middle SchoolGrades: 6-8Distance: 3.2 mi
- 8/10Hoover High SchoolGrades: 9-12Distance: 3 mi
Schools provided by the listing agent
- Elementary: South Shades Crest
- Middle: Bumpus, Robert F
- High: Hoover
Source: GALMLS. This data may not be complete. We recommend contacting the local school district to confirm school assignments for this home.
Get a cash offer in 3 minutes
Find out how much your home could sell for in as little as 3 minutes with a no-obligation cash offer.
Estimated market value
$452,400
Get a cash offer in 3 minutes
Find out how much your home could sell for in as little as 3 minutes with a no-obligation cash offer.
Estimated market value
$452,400
- Alabama
- Jefferson County
- Hoover
- 35244
- 4788 Arden Way
