Here's your opportunity on a meticulously cared for, spacious, 4 bed/2 full bath colonial on an oversized quarter-acre corner lot! A large, covered front porch leads to a double door entryway with ceramic tile and a front living room with updated flooring and recessed lighting. The first-floor full bath has been nicely updated with a tiled shower, granite vanity top, and large, custom shower door. The kitchen features newer cabinets (2015), granite counters, and a custom stone dining table. All appliances remain including the stainless-steel double oven! Opening from the kitchen, the back family room has built in shelving, recessed lights, a ceiling fan, natural fireplace and doorwall to the fully fenced in yard. Enjoy the HUGE first floor laundry room (washer/dryer stay) with expansive shelving, desk area, and abundant countertop space. Upstairs are four large bedrooms all with newer carpet and large closet space. The master bedroom has French doors, double closets, and a separate entrance to the master bathroom. The upstairs full bathroom has a large, two sink vanity with granite, ceramic flooring, and another updated shower! The perfect backyard space has a shed, patio space, massive garden, and several fruit trees. The sellers have maintained 2 peach, 1 apple, and 1 pear tree along with the separate garden space The partially finished basement has epoxy floors, updated electrical, separate mechanical area, and designated storage space. The attached two car garage has an updated Wi-Fi enabled garage door and additional storage. Additional updates include; replacement vinyl windows/doorwall and HWT (2012). Located near Metro Parkway with close proximity to M59, I75, shops, markets and more.
For sale
Price cut: $8K (8/18)
$379,900
4788 Bloomfield Dr, Sterling Heights, MI 48310
4beds
2,068sqft
Single Family Residence
Built in 1976
10,018 Square Feet Lot
$375,800 Zestimate®
$184/sqft
$-- HOA
What's special
- 68 days |
- 1,433 |
- 70 |
Zillow last checked:
Listing updated:
Listed by:
Justin Smith 586-531-9358,
Market Elite Inc 586-226-3200
Source: Realcomp II,MLS#: 20261045891
Facts & features
Interior
Bedrooms & bathrooms
- Bedrooms: 4
- Bathrooms: 2
- Full bathrooms: 2
Primary bedroom
- Level: Second
- Area: 208
- Dimensions: 16 X 13
Bedroom
- Level: Second
- Area: 143
- Dimensions: 13 X 11
Bedroom
- Level: Second
- Area: 132
- Dimensions: 12 X 11
Bedroom
- Level: Second
- Area: 121
- Dimensions: 11 X 11
Other
- Level: Second
- Area: 60
- Dimensions: 10 X 6
Other
- Level: Entry
- Area: 40
- Dimensions: 8 X 5
Other
- Level: Entry
- Area: 80
- Dimensions: 10 X 8
Family room
- Level: Entry
- Area: 204
- Dimensions: 17 X 12
Kitchen
- Level: Entry
- Area: 110
- Dimensions: 11 X 10
Laundry
- Level: Entry
- Area: 132
- Dimensions: 12 X 11
Living room
- Level: Entry
- Area: 224
- Dimensions: 16 X 14
Heating
- Forced Air, Natural Gas
Appliances
- Included: Dishwasher, Disposal, Dryer, Free Standing Gas Oven, Free Standing Refrigerator, Microwave, Washer
- Laundry: Laundry Room
Features
- Basement: Partially Finished
- Has fireplace: Yes
- Fireplace features: Living Room
Interior area
- Total interior livable area: 2,068 sqft
- Finished area above ground: 1,868
- Finished area below ground: 200
Property
Parking
- Total spaces: 2
- Parking features: Two Car Garage, Attached, Direct Access, Driveway
- Attached garage spaces: 2
Features
- Levels: Two
- Stories: 2
- Entry location: GroundLevelwSteps
- Patio & porch: Covered, Patio, Porch
- Exterior features: Basketball Court
- Pool features: None
- Fencing: Back Yard
Lot
- Size: 10,018 Square Feet
- Dimensions: 85 x 120
Details
- Additional structures: Sheds
- Parcel number: 1020178011
- Special conditions: Short Sale No,Standard
Construction
Type & style
- Home type: SingleFamily
- Architectural style: Colonial
- Property subtype: Single Family Residence
Materials
- Aluminum Siding, Brick
- Foundation: Basement, Poured, Sump Pump
Condition
- New construction: No
- Year built: 1976
Utilities & green energy
- Sewer: Sewer At Street
- Water: Waterat Street
Community & HOA
Community
- Subdivision: FAIRFIELD VILLAGE # 01
HOA
- Has HOA: No
Location
- Region: Sterling Heights
Financial & listing details
- Price per square foot: $184/sqft
- Tax assessed value: $91,163
- Annual tax amount: $3,991
- Date on market: 6/19/2026
- Cumulative days on market: 68 days
- Listing agreement: Exclusive Right To Sell
- Listing terms: Cash,Conventional
Estimated market value
$375,800
$357,000 - $395,000
$2,597/mo
Price history
| Date | Event | Price |
|---|---|---|
| 8/18/2026 | Price change | $379,900-2.1%$184/sqft |
Source:  Realcomp II #20261045891 Report a problem Realcomp II #20261045891 Report a problem | ||
| 7/17/2026 | Price change | $387,900-2.8%$188/sqft |
Source: Realcomp II #20261045891 Report a problem | ||
| 6/19/2026 | Listed for sale | $399,000+155.8%$193/sqft |
Source: Realcomp II #20261045891 Report a problem | ||
| 4/21/1998 | Sold | $156,000$75/sqft |
Source:  MiRealSource #561948 Report a problem MiRealSource #561948 Report a problem | ||
Public tax history
| Year | Property taxes | Tax assessment |
|---|---|---|
| 2025 | $3,805 +5.1% | $160,800 +4% |
| 2024 | $3,620 +7.1% | $154,600 +11.1% |
| 2023 | $3,379 -3.2% | $139,200 +7.7% |
| 2022 | $3,492 | $129,200 +6.5% |
| 2021 | -- | $121,300 +5.6% |
| 2020 | -- | $114,900 +3.4% |
| 2019 | -- | $111,100 +12.6% |
| 2018 | $3,184 | $98,700 +6% |
| 2017 | -- | $93,100 |
| 2016 | -- | $93,100 +13.7% |
| 2015 | -- | $81,900 +19% |
| 2014 | -- | $68,800 |
| 2012 | -- | -- |
| 2009 | -- | -- |
| 2001 | $2,791 +7.4% | $79,100 +3.1% |
| 2000 | $2,598 | $76,700 |
Find assessor info on the county website
Monthly payment
Est. payment
Payment breakdown
Explore the cost of this home by adjusting the details. Changes won't be saved.Climate risks
Neighborhood: 48310
Nearby schools
GreatSchools rating
- 8/10Jefferson Elementary SchoolGrades: PK-5Distance: 0.4 mi
- 6/10Grissom Middle SchoolGrades: 6-8Distance: 1.4 mi
- 6/10Sterling Heights Senior High SchoolGrades: 9-12Distance: 3.4 mi
- $301,400-- bd1 ba1.8k sqft4776 Bloomfield Dr, Sterling Heights, MI 48310Off Market
- $326,4003 bd2 ba1.5k sqft4764 Bloomfield Dr, Sterling Heights, MI 48310Off Market
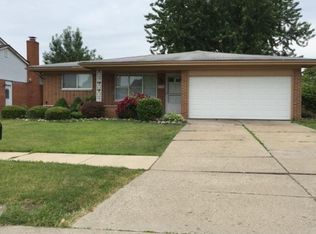
- $301,300-- bd1 ba1.8k sqft4787 Lucerne Dr, Sterling Heights, MI 48310Off Market
- $319,3003 bd2 ba1.6k sqft4775 Lucerne Dr, Sterling Heights, MI 48310Off Market
- $300,600-- bd1 ba1.8k sqft4763 Lucerne Dr, Sterling Heights, MI 48310Off Market
- $321,4004 bd2 ba1.8k sqft4752 Bloomfield Dr, Sterling Heights, MI 48310Off Market
- $340,5004 bd2 ba1.8k sqft4789 Bloomfield Dr, Sterling Heights, MI 48310Off Market
- $300,1003 bd1 ba1.5k sqft4777 Bloomfield Dr, Sterling Heights, MI 48310Off Market
A local agent can set up tours, give advice and negotiate with sellers.
Similar homes
- $399,0003 bd3 ba1.6k sqft38134 Chatham Ct, Sterling Heights, MI 48310For Sale
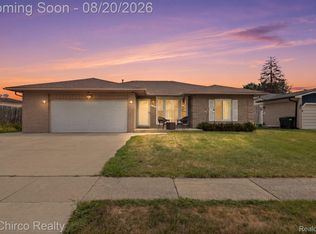
 MLS ID #20261064796, Lia LoChirco, LoChirco Realty, LLC. Realcomp II
 - $399,9004 bd2 ba2.1k sqft39552 Forbes Dr, Sterling Heights, MI 48310For Sale
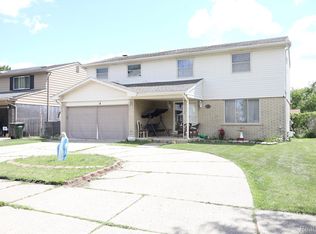 MLS ID #20261047245, Kay Kasshamoun, CRK Realty. Realcomp II
 - $379,9994 bd2 ba2.1k sqft3528 Byrd Dr, Sterling Heights, MI 48310For Sale
 MLS ID #20261042049, Masum Ahmed, NPG Real Estate. Realcomp II
 - $374,9003 bd2 ba1.9k sqft37257 Dundee St, Sterling Heights, MI 48310For Sale
 MLS ID #20261038370, Anthony Djon, Anthony Djon Luxury Real Estate. Realcomp II
 - $385,0003 bd3 ba2.6k sqft3647 Veronica Dr, Sterling Heights, MI 48310For SaleMLS ID #20261057796, Ninos Souresho, Keller Williams Lakeside. Realcomp II
- $374,9004 bd2 ba2.4k sqft13622 Biscayne Dr, Sterling Heights, MI 48313For SaleMLS ID #20261067287, Emad Islam, Amin Realty. Realcomp II
- $425,0004 bd3 ba2.1k sqft4765 Brockham Way, Sterling Heights, MI 48310For SaleMLS ID #20261058200, Donald G Calcaterra Jr, First Equity Realty Corporation. Realcomp II
- $355,0003 bd2 ba2.4k sqft36218 Allison Dr, Sterling Heights, MI 48310For SaleMLS ID #20261003208, Nadia T Salmou, Realty Executives Home Towne. Realcomp II
- $359,9003 bd2 ba1.6k sqft3461 Lancaster Dr, Sterling Heights, MI 48310For SaleMLS ID #20261040288, Hadeer Emmanuel, Berkshire Hathaway HomeServices Kee Realty Clinton. Realcomp II
- $329,9994 bd2 ba1.7k sqft33124 Breckenridge Dr, Sterling Heights, MI 48310For SaleMLS ID #20261062981, Frank Jajou, Berkshire Hathaway HomeServices Kee Realty. Realcomp II
- $374,0004 bd2 ba2k sqft35826 Foothill Dr, Sterling Heights, MI 48312For SaleMLS ID #20261042129, Emad Islam, Amin Realty. Realcomp II
- $359,9003 bd2 ba2.8k sqft40438 Page Dr, Sterling Heights, MI 48313For SaleMLS ID #20261059404, Rachael Darin, Century 21 Professionals. Realcomp II
- $354,9993 bd2 ba2k sqft35203 Eden Park Dr, Sterling Heights, MI 48312For SaleMLS ID #20261061733, Mark Putrus, Golden Key Realty Group LLC. Realcomp II
- $375,0005 bd3 ba2.2k sqft36521 Gloucester Dr, Clinton Township, MI 48035For SaleMLS ID #20261042212, Camille Edwards, Berkshire Hathaway HomeServices Kee Realty Bham. Realcomp II
- $424,0004 bd3 ba2.4k sqft1216 Charrington Dr, Troy, MI 48083For SaleMLS ID #20261062753, Navvab Khajehosseini, RE/MAX Leading Edge. Realcomp II
- $350,0003 bd2 ba1.7k sqft45545 Remer Ct, Utica, MI 48317For SaleMLS ID #20261061239, Timothy A Francisco Jr, Real Estate One-Sterling Heights. Realcomp II
- $349,8993 bd2 ba2.6k sqft2256 Garry Dr, Troy, MI 48083For SaleMLS ID #20261060520, Jessica Aziz, Pro Realty. Realcomp II
- $339,0004 bd3 ba2k sqft654 Manchester St, Madison Heights, MI 48071For SaleMLS ID #20261063932, Shawn Primeau, Irongate Realty Group. Realcomp II
- $329,0004 bd3 ba2.2k sqft2018 John R Rd, Troy, MI 48083For SaleMLS ID #20261063196, Mike Alkasmikha, VM Real Estate Group. Realcomp II
- $359,9003 bd2 ba1.5k sqft18863 Monica Dr, Clinton Township, MI 48036For SaleMLS ID #20261061386, Joe Helou, Summit Union Real Estate. Realcomp II
