4788 Claire Drive, Oceanside, CA 92057 is a single-story 4 bedroom, 2 bath single-family home offering 1,180 sq. ft. on a 6,600 sq. ft. (0.15 acre) lot with no HOA, plus a detached structure currently used as a home office, a backyard fruit orchard, a new 2024 roof, a 2024 remodeled kitchen, and 450 sq. ft. Junior ADU plans submitted to the City of Oceanside. Built in 1973 in the North Valley neighborhood of Oceanside, this starter home gives first-time buyers a coastal North County San Diego address with room to grow, and the major work is already done. You can move in knowing the roof was fully replaced in August 2024 and the kitchen was remodeled the same year, so your budget goes toward making the home yours instead of catching up on deferred maintenance. Vinyl flooring runs through the living spaces, and ceiling fans have been added in the living room and every bedroom. The single-level floor plan keeps all four bedrooms and both baths on one level with no stairs, a layout that works for young children, visiting grandparents, and aging in place. The two-car garage includes an expanded laundry area with added cabinets, storage, and a folding table. The biggest opportunity is what comes next: plans for a 450 sq. ft. JuniorADU (JADU) garage conversion have been submitted, paid, and are in process of approval with the City of Oceanside, bringing total structure area to 1,630 sq. ft. once built. If you are a growing or multi-generational family, that means private space for parents, in-laws, or adult children on the same property, or future rental income to help offset your mortgage. The backyard is its own reason to buy: a planted orchard of orange, Granny Smith apple, avocado, fig, loquat, lime, guava, pomegranate, passion fruit, and dragon fruit, so you can pick fresh fruit from your own yard throughout the year. A former storage room has been converted into a fully insulated home office with electricity and a ceiling fan, a separate work-from-home space that also works as a studio or homework room. New sprinklers and a slow-drip irrigation system keep the trees and yard easy to maintain, and the Moen Flo smart water monitoring system adds leak detection and shutoff protection for the whole home. Natural gas heat, city sewer, and an included stove, refrigerator, and microwave round out a practical, move-in-ready package. The home is served by Oceanside Unified School District. Arrowood Square and both Town Center North & Mission Marketplace shops are about 1 to 1.5 miles away, San Luis Rey Crossing is under a mile, and nearby Luiseño Park in the Arrowood community offers baseball and softball fields, tennis courts, a playground, picnic areas, and a native interpretive garden. The San Luis Rey River Trail, a paved, mostly flat 9.5-mile bike and walking path that follows the river all the way to Oceanside Harbor, has its nearest entrance about 1 to 1.5 miles from the home, so weekend rides to the beach start minutes from your front door. Guajome Regional Park is roughly 6 minutes away, Tri-City Medical Center about 11 minutes, MiraCosta College about 12 minutes, and the Oceanside Transit Center with COASTER and Metrolink service about 15 minutes. Quick access to State Route 76 connects you to I-5 and I-15, making Oceanside a practical base for young professionals and Camp Pendleton families commuting throughout North County San Diego. If you are a first-time buyer ready to own, this home puts a usable yard and a built-in plan to expand within reach, while keeping you close to Oceanside beaches, the harbor, and the pier. Whether this is your first home or your family's long-term base in North County San Diego, this home is ready for its next chapter. Private showings available by appointment. Visit https://4788-claire-dr.thewrightgroupsd.com for the full video tour, Matterport 3D walkthrough, and architectural floor plans
Under contract
Listed by: Compass • Nick Wright • Contact: nick@thewrightgroupsd.com
$749,000
4788 Claire Dr, Oceanside, CA 92057
4beds
1,180sqft
Single Family Residence
Built in 1973
6,534 Square Feet Lot
$755,800 Zestimate®
$635/sqft
$-- HOA
What's special
- 30 days
- 1,499
- 134
Likely to sell faster than
Zillow last checked:
Listing updated:
Listed by:
Nick Wright DRE #02036150 nick@thewrightgroupsd.com,
Compass
Source: CRMLS,MLS#: NDP2608981 Originating MLS: California Regional MLS (North San Diego County & Pacific Southwest AORs)
Facts & features
Interior
Bedrooms & bathrooms
- Bedrooms: 4
- Bathrooms: 2
- Full bathrooms: 2
- Main level bathrooms: 2
- Main level bedrooms: 4
Rooms
- Room types: Bedroom, Living Room
Bedroom
- Features: All Bedrooms Down
Bedroom
- Features: Bedroom on Main Level
Bathroom
- Features: Bathtub, Separate Shower, Tub Shower, Walk-In Shower
Kitchen
- Features: Remodeled, Updated Kitchen
Heating
- Natural Gas
Cooling
- None
Appliances
- Included: Dishwasher, Gas Cooktop, Disposal, Microwave, Refrigerator, Water Heater
- Laundry: Washer Hookup, Gas Dryer Hookup
Features
- Ceiling Fan(s), Eat-in Kitchen, Open Floorplan, All Bedrooms Down, Bedroom on Main Level
- Flooring: Vinyl
- Doors: Double Door Entry
- Has fireplace: No
- Fireplace features: None
- Common walls with other units/homes: No Common Walls
Interior area
- Total interior livable area: 1,180 sqft
Property
Parking
- Total spaces: 4
- Parking features: Driveway
- Attached garage spaces: 2
- Uncovered spaces: 2
Features
- Levels: One
- Stories: 1
- Entry location: 1
- Patio & porch: Open, Patio
- Pool features: None
- Has view: Yes
- View description: Neighborhood
Lot
- Size: 6,534 Square Feet
- Features: 0-1 Unit/Acre, Back Yard, Front Yard, Landscaped, Yard
Details
- Parcel number: 1222605400
- Zoning: R-1:SINGLE FAM-RES
- Special conditions: Standard
Construction
Type & style
- Home type: SingleFamily
- Property subtype: Single Family Residence
Condition
- New construction: No
- Year built: 1973
Utilities & green energy
- Electric: Electricity - On Property
Community & HOA
Community
- Features: Curbs, Sidewalks
Location
- Region: Oceanside
Financial & listing details
- Price per square foot: $635/sqft
- Tax assessed value: $764,998
- Date on market: 9/26/2026
- Cumulative days on market: 30 days
- Listing terms: Cash,Conventional,FHA,VA Loan
Estimated market value
$755,800
$718,000 - $794,000
$4,094/mo
Price history
| Date | Event | Price |
|---|---|---|
| 10/6/2026 | Contingent | $749,000$635/sqft |
Source:  CRMLS #NDP2608981 Report a problem | ||
| 9/27/2026 | Listed for sale | $749,000-0.1%$635/sqft |
Source: CRMLS #NDP2608981 Report a problem | ||
| 7/23/2024 | Sold | $750,000+0.7%$636/sqft |
Source: CRMLS #NDP2405319 Report a problem | ||
| 7/5/2024 | Pending sale | $745,000$631/sqft |
Source: CRMLS #NDP2405319 Report a problem | ||
| 6/18/2024 | Listed for sale | $745,000$631/sqft |
Source: CRMLS #NDP2405319 Report a problem | ||
| 6/11/2024 | Listing removed | -- |
Source: Zillow Rentals Report a problem | ||
| 6/8/2024 | Price change | $3,500-2.8%$3/sqft |
Source: Zillow Rentals Report a problem | ||
| 5/22/2024 | Price change | $3,600-2.7%$3/sqft |
Source: Zillow Rentals Report a problem | ||
| 5/18/2024 | Price change | $3,700-2.6%$3/sqft |
Source: Zillow Rentals Report a problem | ||
| 4/24/2024 | Listed for rent | $3,800$3/sqft |
Source: Zillow Rentals Report a problem | ||
Public tax history
| Year | Property taxes | Tax assessment |
|---|---|---|
| 2026 | -- | $764,998 +2% |
| 2025 | $8,433 +318.1% | $750,000 +14.9% |
| 2024 | $2,017 +244.7% | $652,800 +1077% |
| 2023 | $585 +1.8% | $55,462 +2% |
| 2022 | $575 -0.1% | $54,375 +2% |
| 2021 | $575 +3.1% | $53,310 +1% |
| 2020 | $558 +13.2% | $52,765 +2% |
| 2019 | $493 -7.8% | $51,731 +2% |
| 2018 | $535 +2.2% | $50,717 +2% |
| 2017 | $523 +3.8% | $49,723 +2% |
| 2016 | $504 +3% | $48,749 +1.5% |
| 2015 | $490 +3.8% | $48,018 +2% |
| 2014 | $472 | $47,079 +0.5% |
| 2013 | -- | $46,868 +2% |
| 2012 | -- | $45,950 +2% |
| 2011 | -- | $45,050 +0.7% |
| 2010 | -- | $44,715 -0.2% |
| 2009 | -- | $44,822 +2% |
| 2008 | -- | $43,944 +2% |
| 2007 | -- | $43,083 +2% |
| 2006 | -- | $42,239 +2% |
| 2005 | -- | $41,412 +2% |
| 2004 | -- | $40,601 +1.9% |
| 2003 | -- | $39,857 +2% |
| 2002 | -- | $39,076 +2% |
| 2001 | -- | $38,311 |
Find assessor info on the county website
Monthly payment
Est. payment
Payment breakdown
Explore the cost of this home by adjusting the details. Changes won't be saved.Climate risks
Neighborhood: North Valley
Similar homes
- $739,9003 bd2 ba1.4k sqft4925 Siesta Dr, Oceanside, CA 92057For Sale
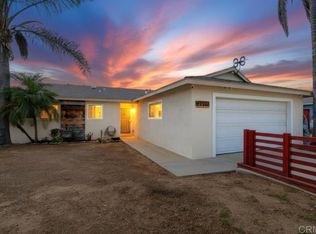 MLS ID #NDP2608722, Christopher Rodriguez, Maximum Mrtg & Real Estate Inc. CRMLS
- $750,0003 bd2 ba1.4k sqft5030 Gavilan Way Unit 45, Oceanside, CA 92057For Sale
 MLS ID #NDP2609819, Sandra Pina Love, Willis Allen Real Estate. CRMLS
- $649,0002 bd2 ba1.7k sqft3621 Vista Campana S Unit 105, Oceanside, CA 92057For Sale
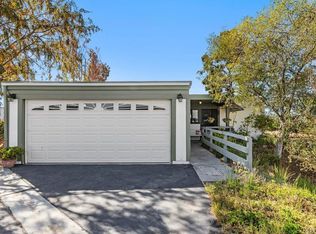 MLS ID #NDP2609153, Carole Downing, Berkshire Hathaway HomeService. CRMLS
- $605,0002 bd3 ba1.3k sqft5084 Tranquil Way Unit 101, Oceanside, CA 92057For Sale
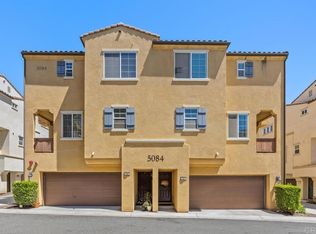 MLS ID #NDP2607934, Michi Suzuki, Keller Williams Realty. CRMLS
Local buyer's agents are ready to help
