OPEN HOUSE SUN 8-9 from 1-3 PM
SPACE. PRIVACY. POSSIBILITIES. Nestled on approximately 2 acres at the end of a cul de sac and surrounded by mature trees, this meticulously kept, completely renovated and extensively updated 4 bedroom, 2 bath home offers space, style, and versatility.
Inside, you'll find spacious living areas and updates throughout. The well appointed kitchen features stainless steel appliances, abundant cabinet storage, and generous counter space. The primary suite offers an updated ensuite bathroom with a custom oversized shower.
Outside, the property offers plenty of room to enjoy the outdoors, plus covered RV parking and a metal building providing flexible space for vehicle storage, hobbies, a workshop, equipment, or other permitted uses.
With extensive updates, mature trees, acreage, RV parking, and a versatile metal building, this property offers an exceptional combination of space, storage, and functionality!!
Pending
$420,000
4788 County Road 502d, Sweeny, TX 77480
4beds
2,058sqft
Single Family Residence
Built in 1999
2 Acres Lot
$415,500 Zestimate®
$204/sqft
$-- HOA
What's special
Rv parkingCovered rv parkingVersatile metal buildingStainless steel appliancesSurrounded by mature treesGenerous counter spaceMature trees
- 17 days |
- 297 |
- 31 |
Likely to sell faster than
Zillow last checked:
Listing updated:
Listed by:
Bridget Hensley TREC #0696692 281-330-0781,
RE/MAX Pointe
Source: HAR,MLS#: 58164664
Facts & features
Interior
Bedrooms & bathrooms
- Bedrooms: 4
- Bathrooms: 2
- Full bathrooms: 2
Primary bedroom
- Level: First
- Area: 208
- Dimensions: 16x13
Bedroom
- Level: First
- Area: 156
- Dimensions: 13x12
Bedroom
- Level: First
- Area: 132
- Dimensions: 12x11
Bedroom
- Level: First
- Area: 132
- Dimensions: 12x11
Dining room
- Level: First
- Area: 143
- Dimensions: 11x13
Kitchen
- Level: First
- Area: 154
- Dimensions: 14x11
Living room
- Level: First
- Area: 570
- Dimensions: 19x30
Heating
- Electric
Cooling
- Ceiling Fan(s), Electric
Appliances
- Included: ENERGY STAR Qualified Appliances, Disposal, Gas Oven, Microwave, Gas Range, Dishwasher
- Laundry: Electric Dryer Hookup, Washer Hookup
Features
- All Bedrooms Down, Split Plan, Walk-In Closet(s)
Interior area
- Total structure area: 2,058
- Total interior livable area: 2,058 sqft
Property
Parking
- Total spaces: 2
- Parking features: Additional Parking, Boat, Detached Carport
- Carport spaces: 2
Features
- Stories: 1
Lot
- Size: 2 Acres
- Features: Back Yard, Cul-De-Sac, 1 Up to 2 Acres
Details
- Parcel number: 00850032900
Construction
Type & style
- Home type: SingleFamily
- Architectural style: Traditional
- Property subtype: Single Family Residence
Materials
- Brick
- Foundation: Slab
- Roof: Composition
Condition
- New construction: No
- Year built: 1999
Utilities & green energy
- Sewer: Septic Tank
- Water: Well
Green energy
- Energy efficient items: Thermostat
Community & HOA
Community
- Subdivision: D Mccormick
Location
- Region: Sweeny
Financial & listing details
- Price per square foot: $204/sqft
- Tax assessed value: $341,840
- Annual tax amount: $4,916
- Date on market: 8/5/2026
- Listing terms: Cash,Conventional,FHA,Investor,VA Loan
- Road surface type: Asphalt
Estimated market value
$415,500
$395,000 - $436,000
$2,663/mo
Price history
| Date | Event | Price |
|---|---|---|
| 8/17/2026 | Pending sale | $420,000$204/sqft |
Source:  HAR #58164664 Report a problem HAR #58164664 Report a problem | ||
| 8/5/2026 | Listed for sale | $420,000+121.2%$204/sqft |
Source: HAR #58164664 Report a problem | ||
| 2/19/2016 | Sold | -- |
Source: Agent Provided Report a problem | ||
| 12/4/2015 | Pending sale | $189,900$92/sqft |
Source: Keller Williams - Houston Memorial #99854762 Report a problem | ||
| 12/1/2015 | Price change | $189,900-5%$92/sqft |
Source: Keller Williams Realty #99854762 Report a problem | ||
| 10/15/2015 | Price change | $199,900-7%$97/sqft |
Source: JORDAN REALTY GROUP #58481 Report a problem | ||
| 8/8/2015 | Price change | $214,900-6.5%$104/sqft |
Source: JORDAN REALTY GROUP #58481 Report a problem | ||
| 3/31/2015 | Listed for sale | $229,900+2.2%$112/sqft |
Source: JORDAN REALTY GROUP #58481 Report a problem | ||
| 11/20/2014 | Listing removed | $225,000$109/sqft |
Source: Jordan Realty Group #27142445 Report a problem | ||
| 11/7/2014 | Price change | $225,000+12.5%$109/sqft |
Source: Jordan Realty Group #27142445 Report a problem | ||
| 11/6/2014 | Pending sale | $199,999$97/sqft |
Source: Jordan Realty Group #27142445 Report a problem | ||
Public tax history
| Year | Property taxes | Tax assessment |
|---|---|---|
| 2025 | $2,804 -17.6% | $341,840 +5.7% |
| 2024 | $3,403 +8.9% | $323,486 +10% |
| 2023 | $3,124 -16.8% | $294,078 +10% |
| 2022 | $3,752 -2.6% | $267,344 +10% |
| 2021 | $3,850 | $243,040 +7.7% |
| 2020 | -- | $225,610 +10% |
| 2019 | $3,414 +14.6% | $205,100 +7.6% |
| 2018 | $2,980 | $190,550 +7.8% |
| 2017 | $2,980 +9.3% | $176,790 |
| 2016 | $2,725 | $176,790 +3% |
| 2015 | $2,725 | $171,570 +10.4% |
| 2014 | $2,725 | $155,410 +0.6% |
| 2012 | -- | $154,460 +17.1% |
| 2011 | -- | $131,890 -9.7% |
| 2010 | -- | $146,120 +4.7% |
| 2009 | -- | $139,560 -7.8% |
| 2008 | -- | $151,340 +15.7% |
| 2006 | -- | $130,840 -0.5% |
| 2005 | -- | $131,520 +15.7% |
| 2004 | -- | $113,650 -6.3% |
| 2003 | -- | $121,330 +0.1% |
| 2002 | -- | $121,200 +8.1% |
| 2001 | -- | $112,070 |
Find assessor info on the county website
Monthly payment
Est. payment
Payment breakdown
Explore the cost of this home by adjusting the details. Changes won't be saved.Climate risks
Neighborhood: 77480
Nearby schools
GreatSchools rating
- 5/10Sweeny Elementary SchoolGrades: PK-5Distance: 3 mi
- 5/10Sweeny Junior High SchoolGrades: 6-8Distance: 2.7 mi
- 6/10Sweeny High SchoolGrades: 9-12Distance: 2.6 mi
Schools provided by the listing agent
- Elementary: Sweeny Elementary School
- Middle: Sweeny Junior High School
- High: Sweeny High School
Source: HAR. This data may not be complete. We recommend contacting the local school district to confirm school assignments for this home.
- $286,9003 bd3 ba2.2k sqft4746 County Road 502d, Sweeny, TX 77480Off Market
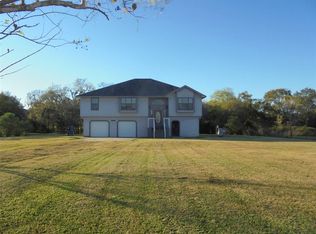
- $491,100-- bd5 ba2.6k sqft4775 County Road 502d, Sweeny, TX 77480Off Market
- $405,4004 bd2 ba2.1k sqft4905 County Road 502b, Sweeny, TX 77480Off Market

- $159,1003 bd1 ba1.7k sqft4703 County Road 502d, Sweeny, TX 77480Off Market
- $395,500-- bd8 ba2.1k sqft4779 County Road 502b, Sweeny, TX 77480Off Market
- $424,8004 bd2 ba2k sqft4661 County Road 502d, Sweeny, TX 77480Off Market
- $3,000-- bd-- ba300 sqftGoodwin Dr, Sweeny, TX 77480Off Market
- $465,700-- bd-- ba-- sqftGoodwin Dr, Sweeny, TX 77480Off Market
A local agent can set up tours, give advice and negotiate with sellers.
A local lender can help you make sure your offer is ready when you are.
Similar homes
- $329,0005 bd2 ba1.9k sqft7594 County Road 684c, Sweeny, TX 77480For Sale
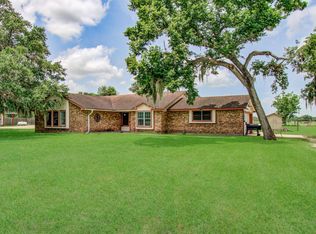 MLS ID #21527523, Dakota Schmidt, Birdsong Real Estate. HAR
 - $269,9993 bd3 ba1.3k sqft4508 County Road 502d, Sweeny, TX 77480For Sale
 MLS ID #78666555, Christina Hayden, AEA Realty, LLC. HAR
 - $350,0003 bd2 ba2k sqft6192 County Road 803, Sweeny, TX 77480For Sale
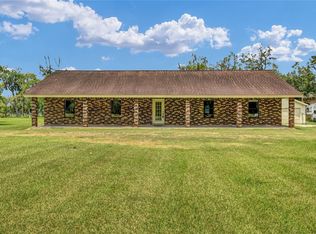 MLS ID #33117349, Susanne Byrd, Real Estate Plus. HAR
 - $420,0003 bd2 ba1.8k sqft200 Eagle Rd, Brazoria, TX 77422For Sale
 MLS ID #52705982, Robert Johnson, Century 21 Olympian Area Specialists. HAR
 - $434,9994 bd3 ba2.1k sqft18079 County Road 463, Brazoria, TX 77422For SaleMLS ID #69074859, Siggi Beavers, AM Real Estate Group, LLC. HAR
- $558,6003 bd2 ba1.9k sqft4108 County Road 356, Brazoria, TX 77422For SaleMLS ID #66413770, Rocio Espinoza, Manor Lane Southwest LLC. HAR
- $339,0004 bd3 ba3k sqft708 County Road 691 #691, West Columbia, TX 77486For SaleMLS ID #57280638, Deborah Coffey, Keller Williams Realty Clear Lake / NASA. HAR
- $399,0003 bd2 ba2k sqft1131 Appaloosa Cir, Angleton, TX 77515For SaleMLS ID #69131740, Michelle Eads, Redfin Corporation. HAR
- $397,5004 bd3 ba2.5k sqft920 Quarter Horse Trl, Angleton, TX 77515For SaleMLS ID #32964934, Pamela Brooks, Paula Mutina Properties. HAR
- $250,0003 bd2 ba1.5k sqft606 Walnut St, Sweeny, TX 77480For SaleMLS ID #56600193, Kendra Larson, eXp Realty LLC. HAR
- $387,0003 bd2 ba1.9k sqft159 County Road 611a, Angleton, TX 77515For SaleMLS ID #79494300, Kathy Peters, American Realty. HAR
- $380,0003 bd2 ba2.1k sqft441 Twin Lakes Blvd, West Columbia, TX 77486For SaleMLS ID #90808300, Charlotte Thompson, Sage Real Estate. HAR
- $420,0005 bd4 ba2.8k sqft320 N Amherst Dr, West Columbia, TX 77486For SaleMLS ID #73179667, Karen DeLeon-Bailes, Bailes Real Estate. HAR
- $431,0005 bd3 ba2.9k sqft5241 County Road 819, Brazoria, TX 77422For SaleMLS ID #73176899, Nubia Perez, United Real Estate. HAR
- $399,9005 bd3 ba2.9k sqft504 Highway 332, Lake Jackson, TX 77566For SaleMLS ID #36683632, Ryan Birdsong, Birdsong Real Estate. HAR
- $550,0004 bd2 ba2.5k sqft4701 County Road 747a, Brazoria, TX 77422For SaleMLS ID #18433152, Alisha Cunningham, JLA Realty. HAR
- $540,0004 bd5 ba2.4k sqft2780 County Road 506, Brazoria, TX 77422For SaleMLS ID #48383281, Chris Lesak, Keller Williams Realty Southwest. HAR
- $--3 bd2 ba1.7k sqft210 Daffodil St, Lake Jackson, TX 77566AuctionServiceLink Auction
- $479,0003 bd2 ba1.7k sqft4628 Fm 457, Bay City, TX 77414For SaleMLS ID #16314101, Tamara Mohl, Nan & Company Properties - Corporate Office (Heights). HAR
- $435,0003 bd3 ba2k sqft5067 Fm 2668, Bay City, TX 77414For SaleMLS ID #89948326, Kayanne Crain, Bill Bell Realty. HAR
