Skip main navigation
Sold for $510,000
  • $510,000

    4788 Mt Princeton Street, Brighton, CO 80601

    3beds
    2,954sqft
    Single Family Residence
    Built in 2005
    9,412 Square Feet Lot
    $498,900 Zestimate®
    $173/sqft
    $3,275 Estimated rent

    Home value

    $498,900

    $469,000 - $534,000

    $3,275/mo

    Zestimate® history
    Loading
    Loading...

    Owner options

    List your home for rent

    $3,275/mo

    Rent Zestimate®

    Find your next renter with Zillow Rental Manager. Plus, with online applications, you can quickly screen prospective tenants – for free.

    Learn more

    $3,275/mo

    Rent Zestimate®

    Refinance and save

    $3,077/mo

    Est. payment

    Refinancing to a lower rate could help reduce your monthly payments and save thousands over the life of the loan.

    See today's rates

    $3,077/mo

    Est. payment

    Explore your selling options

    Work with a Zillow partner agent

    Leverage their expertise and Zillow's premium Showcase listings to get your home seen by more buyers.

    Get started

    List with your own agent

    Get your home in front of millions of buyers by listing it on Zillow.

    Learn how to do it

    Sell it yourself

    Take full control of how buyers see your home on Zillow by listing For Sale by Owner (FSBO).

    List your home

    What's special

    Corner lotWelcoming front porchDedicated established garden areaTwo-story family roomUpdated kitchenFilled with natural lightTall ceilings
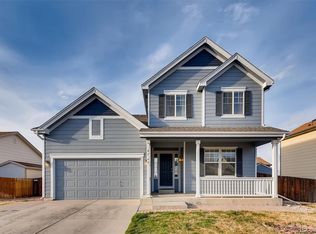
    Sun-Filled Living on a Premier Corner Lot Welcome to a home where light, space, and comfort come together effortlessly. Set on a desirable corner lot and framed by nearby open space, this residence offers a rare sense of breathing room and separation from surrounding homes. A welcoming front porch invites you in, while inside, tall ceilings and a two-story family room create an open, airy feel filled with natural light. The updated kitchen sits at the heart of the home, flowing seamlessly into the main living areas—ideal for both everyday living and entertaining. Just off the entry, a front room offers the perfect space for a reading room, home office, or quiet retreat, adding flexibility to fit your lifestyle. Main-floor laundry adds everyday convenience. Upstairs, you’ll find all bedrooms thoughtfully located for privacy, including a primary suite complete with its own private bathroom, creating a comfortable and functional layout. Outdoor Enjoyment, Garden Space & Walk-Out Basement Step outside to the south-facing deck, perfect for morning coffee, outdoor dining, or enjoying Colorado sunshine. The yard includes a dedicated, established garden area, while the surrounding open space and nearby trails enhance the feeling of being tucked away from city congestion. Downstairs, the full walk-out basement remains unfinished, providing additional space ready for a home gym, media room, guest suite, or extended living area. Enjoy the best of both worlds with parks and baseball fields just steps away, plus convenient access to Prairie Center shopping, dining, and everyday needs—offering privacy without isolation.

    Zillow last checked:

    Listing updated:

    Listed by:

    Monica Hernandez 720-685-1441 MONICA@MONICAHERNANDEZ.COM,

    Team Hernandez Real Estate

    Bought with:

    Kevin Ravenscroft, 100089571

    Motion Homes Group

    Source: REcolorado as distributed by MLS GRID,MLS#: 7876063MLS Logo

    Facts & features

    Interior

    Bedrooms & bathrooms
    • Bedrooms: 3
    • Bathrooms: 3
    • Full bathrooms: 2
    • 1/2 bathrooms: 1
    • Main level bathrooms: 1
    Bedroom
    • Description: Large Primary Bedroom
    • Features: Primary Suite
    • Level: Upper
    • Area: 280 Square Feet
    • Dimensions: 14 x 20
    Bedroom
    • Description: Large Secondary Bedroom
    • Level: Upper
    • Area: 110 Square Feet
    • Dimensions: 11 x 10
    Bedroom
    • Description: Large Secondary Bedroom
    • Level: Upper
    • Area: 90 Square Feet
    • Dimensions: 9 x 10
    Bathroom
    • Description: Powder Bath
    • Level: Main
    • Area: 25 Square Feet
    • Dimensions: 5 x 5
    Bathroom
    • Description: Secondary Bathroom
    • Level: Upper
    Bathroom
    • Description: Primary Bathroom
    • Features: Primary Suite
    • Level: Upper
    • Area: 54 Square Feet
    • Dimensions: 9 x 6
    Dining room
    • Description: Open Dining Room
    • Level: Main
    Family room
    • Description: Large Open Family Room
    • Level: Main
    • Area: 224 Square Feet
    • Dimensions: 14 x 16
    Kitchen
    • Description: Updated Kitchen
    • Level: Main
    • Area: 90 Square Feet
    • Dimensions: 9 x 10
    Laundry
    • Description: Main Floor Laundry
    • Level: Main
    Office
    • Description: Living Room Or Office Space
    • Level: Main
    • Area: 156 Square Feet
    • Dimensions: 12 x 13
    Heating
    • Natural Gas
    Cooling
    • Central Air
    Appliances
    • Included: Cooktop, Dishwasher, Disposal, Dryer, Gas Water Heater, Microwave, Oven, Range, Refrigerator, Self Cleaning Oven, Washer
    • Laundry: In Unit
    Features
    • Block Counters, Ceiling Fan(s), Eat-in Kitchen, Five Piece Bath, High Ceilings, Kitchen Island, Open Floorplan, Pantry, Primary Suite, Smart Thermostat, Smoke Free, Vaulted Ceiling(s), Walk-In Closet(s)
    • Flooring: Carpet, Vinyl
    • Windows: Double Pane Windows, Window Coverings
    • Basement: Bath/Stubbed,Full,Unfinished,Walk-Out Access
    • Common walls with other units/homes: No Common Walls
    Interior area
    • Total structure area: 2,954
    • Total interior livable area: 2,954 sqft
    • Finished area above ground: 1,832
    • Finished area below ground: 0

    Property

    Parking
    • Total spaces: 2
    • Parking features: Concrete
    • Attached garage spaces: 2
    Features
    • Levels: Two
    • Stories: 2
    • Patio & porch: Covered, Deck, Front Porch, Patio
    • Exterior features: Balcony, Garden, Private Yard, Rain Gutters
    • Fencing: Full
    • Has view: Yes
    • View description: Mountain(s)
    Lot
    • Size: 9,412 sqft
    • Features: Corner Lot, Irrigated, Landscaped, Level, Near Public Transit, Sprinklers In Front, Sprinklers In Rear
    • Residential vegetation: Grassed
    Details
    • Parcel number: R0140755
    • Zoning: Residential
    • Special conditions: Standard

    Construction

    Type & style
    • Home type: SingleFamily
    • Architectural style: Contemporary
    • Property subtype: Single Family Residence
    Materials
    • Frame
    • Foundation: Raised
    • Roof: Composition
    Condition
    • Updated/Remodeled
    • Year built: 2005
    Details
    • Builder name: Centex Homes

    Utilities & green energy

    • Electric: 110V, 220 Volts, Single Phase
    • Sewer: Public Sewer
    • Water: Public
    • Utilities for property: Cable Available, Electricity Connected, Internet Access (Wired), Natural Gas Connected, Phone Connected

    Community & neighborhood

    Location
    • Region: Brighton
    • Subdivision: The Village

    HOA & financial

    HOA
    • Has HOA: Yes
    • HOA fee: $52 monthly
    • Services included: Maintenance Grounds, Recycling, Sewer, Trash
    • Association name: M & M Managment
    • Association phone: 866-611-5864

    Other

    Other facts
    • Listing terms: 1031 Exchange,Cash,Conventional,FHA,VA Loan
    • Ownership: Individual
    • Road surface type: Paved

    Price history

    DateEventPrice
    3/4/2026Sold$510,000+1%$173/sqft
    Source: REcolorado as distributed by MLS GRID #7876063 Report a problem
    2/3/2026Pending sale$505,000$171/sqft
    Source: REcolorado as distributed by MLS GRID #7876063 Report a problem
    1/29/2026Listed for sale$505,000$171/sqft
    Source: REcolorado as distributed by MLS GRID #7876063 Report a problem
    1/19/2026Pending sale$505,000$171/sqft
    Source: REcolorado as distributed by MLS GRID #7876063 Report a problem
    1/16/2026Listed for sale$505,000+27.8%$171/sqft
    Source: REcolorado as distributed by MLS GRID #7876063 Report a problem
    3/9/2020Sold$395,000+1.4%$134/sqft
    Source: Public Record Report a problem
    1/23/2020Pending sale$389,422$132/sqft
    Source: The Real Estate Brokers Of Co. #7519820 Report a problem
    1/22/2020Listed for sale$389,422+73.8%$132/sqft
    Source: The Real Estate Brokers Of Co. #7519820 Report a problem
    10/6/2005Sold$224,000$76/sqft
    Source: Public Record Report a problem

    Public tax history

    YearProperty taxesTax assessment
    2025$5,577 +0.4%$31,750 -12.6%
    2024$5,556 +19.2%$36,330
    2023$4,660 +3.8%$36,330 +35.1%
    2022$4,492 $26,900 -2.8%
    2021-- $27,670 -0.2%
    2020$4,432 $27,720 -0.2%
    2019$4,432 +10.9%$27,770 +11.9%
    2018$3,997 $24,820 +2.4%
    2017$3,997 $24,240 +33.1%
    2016-- $18,210
    2015$2,841 $18,210 +24.3%
    2014-- $14,650
    2013-- $14,650 -4.9%
    2012-- $15,410
    2011-- $15,410 -9.4%
    2010-- $17,000
    2009-- $17,000 -2.5%
    2008-- $17,440
    2007-- $17,440 +3.3%
    2006-- $16,890 +68.7%
    2005-- $10,010 +385.9%
    2004-- $2,060 +5.1%
    2003$1 $1,960 +19500%
    2002-- $10

    Find assessor info on the county website

    Neighborhood: 80601

    Nearby schools

    GreatSchools rating
    Schools provided by the listing agent
    • Elementary: Mary E Pennock
    • Middle: Overland Trail
    • High: Brighton
    • District: School District 27-J

    Source: REcolorado as distributed by MLS GRID. This data may not be complete. We recommend contacting the local school district to confirm school assignments for this home.

    Get a cash offer in 3 minutes
    Find out how much your home could sell for in as little as 3 minutes with a no-obligation cash offer.
    Estimated market value
    $498,900
    Get a cash offer in 3 minutes
    Find out how much your home could sell for in as little as 3 minutes with a no-obligation cash offer.
    Estimated market value
    $498,900