Skip main navigation
Off market
  • $401,500

    4788 N Harrington Ct, Bloomington, IN 47404

    4beds
    2,678sqft
    SingleFamily
    Built in 2000
    0.28 Acres Lot
    $401,500 Zestimate®
    $150/sqft
    $2,984 Estimated rent

    Home value

    $401,500

    $381,000 - $422,000

    $2,984/mo

    Zestimate® history
    Loading
    Loading...

    Owner options

    List your home for rent

    $2,984/mo

    Rent Zestimate®

    Find your next renter with Zillow Rental Manager. Plus, with online applications, you can quickly screen prospective tenants – for free.

    Learn more

    $2,984/mo

    Rent Zestimate®

    Refinance and save

    $2,413/mo

    Est. payment

    Refinancing to a lower rate could help reduce your monthly payments and save thousands over the life of the loan.

    See today's rates

    $2,413/mo

    Est. payment

    Explore your selling options

    Work with a Zillow partner agent

    Leverage their expertise and Zillow's premium Showcase listings to get your home seen by more buyers.

    Get started

    List with your own agent

    Get your home in front of millions of buyers by listing it on Zillow.

    Learn how to do it

    Sell it yourself

    Take full control of how buyers see your home on Zillow by listing For Sale by Owner (FSBO).

    List your home

    What's special

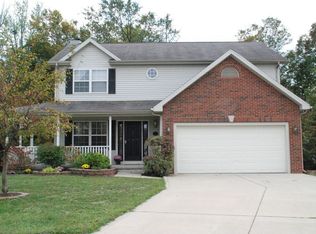
    Beautiful two story 4 BR, 4 BA home with a basement located on a wooded cul-de-sac in the much desired Woodgate Neighborhood! A front porch that wraps around the side of the home gives you plenty of space for sitting and enjoying the neighborhood. As you enter the home there is a Living Room that provides a landing space and a nice sitting area for guests as they arrive. It leads you into the family room with a fireplace to enjoy cozy cold evenings. There is a sliding glass door that lets in lots of light. The space continues into an open floor plan that includes the Dining Room and Kitchen. A table sits near a bay window that overlooks the backyard. The Kitchen has Stainless Appliances & a magnificent marbled granite countertop that is the masterpiece of the home. A glass backsplash and under cabinet lighting are some fine details that enhance the kitchen. A beautiful glass chandelier over the kitchen sink enhances the beauty of the space. An updated half bath with a nice vanity and ample storage space finishes off this level. As you walk up the stairs you will notice brand new carpet in the bedroom and hallways. The master bedroom is large with a jetted tub and stand up shower in the attached bathroom. 3 bedrooms with large closets share a full bath at the end of the hall. The convenience of the laundry room is located on the upper level. The finished downstairs walk-out basement provides a great space for a tv room or playroom. There is a half bathroom in the basement. There are sliding doors downstairs that open up to a patio underneath the deck. A great shady place for sitting and an area for a small garden under the deck stairs. The large extended deck above is as wide as the whole back of the home. A great space for grilling and enjoying the backyard which has ample open space for a play space or fire pit. There is a great view of trees in the backyard that provides privacy. A "Dog Guard" containment system provides a barrier for your pet. Updates include: N

    This property is off market, which means it's not currently listed for sale or rent on Zillow. This may be different from what's available on other websites or public sources.

    Facts & features

    Interior

    Bedrooms & bathrooms
    • Bedrooms: 4
    • Bathrooms: 4
    • Full bathrooms: 2
    • 1/2 bathrooms: 2
    • Main level bathrooms: 1
    Heating
    • Forced air, Electric, Gas
    Cooling
    • Central
    Appliances
    • Included: Dishwasher, Microwave, Range / Oven, Refrigerator
    • Laundry: Washer Hookup, Electric Dryer Hookup, Gas Dryer Hookup, Upper Level, Dryer Hook Up Gas/Elec
    Features
    • Ceiling Fan(s), Breakfast Bar, Walk-In Closet(s), Stone Counters, Open Floorplan, Tub/Shower Combination, Stand Up Shower, Tub and Separate Shower, Jet Tub, Twin Sink Vanity
    • Flooring: Tile, Carpet, Laminate
    • Doors: Insulated Doors, Storm Door(s), Six Panel Doors
    • Windows: Double Pane Windows
    • Basement: Finished
    • Attic: Storage
    • Has fireplace: Yes
    • Fireplace features: Living/Great Rm
    Interior area
    • Total interior livable area: 2,678 sqft
    • Finished area below ground: 789

    Property

    Parking
    • Parking features: Garage - Attached
    Features
    • Patio & porch: Deck Open, Porch Covered
    • Exterior features: Vinyl
    • Fencing: Invisible
    Lot
    • Size: 0.28 Acres
    • Features: Cul-de-Sac
    • Residential vegetation: Partially Wooded
    Details
    • Parcel number: 530413200091000011

    Construction

    Type & style
    • Home type: SingleFamily
    • Architectural style: Two Story
    Materials
    • masonry
    • Roof: Other
    Condition
    • Year built: 2000

    Utilities & green energy

    • Gas: Gas
    • Sewer: Public Sewer
    • Water: Public

    Community & HOA

    Community
    • Security: Security System, Smoke Detector(s)
    HOA
    • Has HOA: Yes
    • HOA fee: $10 monthly
    Location
    • Region: Bloomington

    Financial & listing details

    • Price per square foot: $150/sqft
    • Tax assessed value: $382,700
    • Annual tax amount: $3,245

    Price history

    DateEventPrice
    6/6/2019Sold$278,500-2.2%$104/sqft
    Source: Agent Provided Report a problem
    4/18/2019Price change$284,900-1.7%$106/sqft
    Source: RE/MAX Acclaimed Properties #201910755 Report a problem
    3/28/2019Listed for sale$289,900$108/sqft
    Source: RE/MAX Acclaimed Properties #201910755 Report a problem

    Public tax history

    YearProperty taxesTax assessment
    2025$3,245 +0.5%$382,700 -0.2%
    2024$3,230 +8.8%$383,300 +1.3%
    2023$2,968 +12%$378,200 +14.6%
    2022$2,650 +5.9%$330,000 +14.5%
    2021$2,503 +72.1%$288,300 +5%
    2020$1,454 +3.9%$274,600 +22.6%
    2019$1,400 -2.6%$224,000 +3.9%
    2018$1,437 +40.1%$215,600 +6.3%
    2017$1,025 $202,900 +6.7%
    2016$1,025 +2.3%$190,100 +3.8%
    2014$1,002 +5.2%$183,200 +1.5%
    2013$953 +5.2%$180,500 -0.8%
    2012$906 -5.9%$182,000 +1%
    2011$963 -5.8%$180,200
    2010$1,022 +44.1%$180,200 +2.2%
    2009$709 -27.7%$176,400 +4.5%
    2007$981 $168,800 +3.7%
    2006-- $162,700 +18.7%
    2005-- $137,100
    Find assessor info on the county website

    Neighborhood: 47404

    Nearby schools

    GreatSchools rating
    Schools provided by the listing agent
    • Elementary: Edgewood
    • Middle: Edgewood
    • High: Edgewood
    • District: Richland-Bean Blossom Community Schools

    Source: The MLS. This data may not be complete. We recommend contacting the local school district to confirm school assignments for this home.

    Get pre-qualified for a loan
    At Zillow Home Loans, we can pre-qualify you in as little as 5 minutes with no impact to your credit score.

    An equal housing lender. NMLS #10287.

    Sell for more on Zillow
    Get a Zillow Showcase℠ listing at no additional cost and you could sell for .
    $401,500
    2% more
    +$8,030
    With Zillow Showcase(estimated)
    $409,530