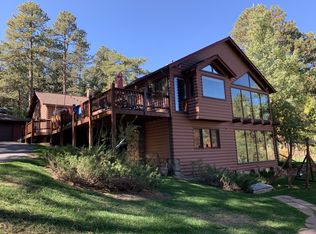
One of only six homes on Evergreen Lake with commanding, unobstructed views from nearly every room, this refined mountain residence offers a rare blend of elegance, privacy, and flexible living. The main level is oriented to capture the lake and surrounding ridgelines, with sophisticated living and dining spaces that flow seamlessly toward the scenery. Upon entering the home, you are greeted with a breath-taking view of the lake. Let the hardwood floors and high ceilings carry you past the native stone fireplace and into the expansive chef's kitchen. Looking up you will be dazzled by the post and beam ceiling, an architect's delight. Step out onto the massive deck directly off the dining room to breathe in that fresh mountain air while dining al fresco lakeside. Two main floor bedrooms, one with its own walk-in closet and exceptional views, adds convenience for family and guests. The stunning primary suite will be difficult to leave, featuring radiant heated floors, an inviting stone fireplace, substantial walk-in closet, wet bar, a beautiful spa like en suite, and direct access to the hot tub with panoramic views. A bright fourth bedroom gazes over the fire pit and out to the lake, featuring its own en suite. The home has an oversized flex space that can be used as a gym, game room, or a rec room. The cozy family room offers direct access to the firepit for true indoor/outdoor living and entertaining. A standout amenity, the studio apartment attached to the garage enjoys its own entrance and striking elevated lake views, ideal for guests, a dedicated work from home suite, or multi-generational living. Set on one of Evergreen’s most desirable roads, this home pairs luxury finishes with an iconic Colorado backdrop. Words like scarce and rare do not do this home justice.
Sold for $2,175,000
$2,175,000
4788 S Blue Spruce Road, Evergreen, CO 80439
4beds
3,817sqft
Single Family Residence
Built in 1949
0.39 Acres Lot
$2,132,200 Zestimate®
$570/sqft
$4,945 Estimated rent
Home value
$2,132,200
$2.00M - $2.26M
$4,945/mo
Zestimate® history
Owner options
List your home for rent
$4,945/mo
Rent Zestimate®
Find your next renter with Zillow Rental Manager. Plus, with online applications, you can quickly screen prospective tenants – for free.
$4,945/mo
Rent Zestimate®
Refinance and save
$13,180/mo
Est. payment
Refinancing to a lower rate could help reduce your monthly payments and save thousands over the life of the loan.
$13,180/mo
Est. payment
Explore your selling options
Work with a Zillow partner agent
Leverage their expertise and Zillow's premium Showcase listings to get your home seen by more buyers.
Get startedList with your own agent
Get your home in front of millions of buyers by listing it on Zillow.
Learn how to do itSell it yourself
Take full control of how buyers see your home on Zillow by listing For Sale by Owner (FSBO).
List your homeWhat's special
Zillow last checked:
Listing updated:
Listed by:
Matthew Wahl 720-416-7638 wahlornothing@gmail.com,
HomeSmart
Bought with:
Shad Phillips, 100066473
Real Broker, LLC DBA Real
Source: REcolorado as distributed by MLS GRID,MLS#: 8364887
Facts & features
Interior
Bedrooms & bathrooms
- Bedrooms: 4
- Bathrooms: 4
- Full bathrooms: 2
- 3/4 bathrooms: 2
- Main level bathrooms: 2
- Main level bedrooms: 2
Bedroom
- Description: Primary Suite, Walk In Closet, Patio And Spa Access
- Features: Primary Suite
- Level: Basement
- Area: 351 Square Feet
- Dimensions: 13 x 27
Bedroom
- Description: Bedroom With Walk In Closet, Lake Views
- Level: Main
- Area: 156 Square Feet
- Dimensions: 13 x 12
Bedroom
- Description: Guest Bedroom Main Floor
- Level: Main
- Area: 144 Square Feet
- Dimensions: 12 x 12
Bedroom
- Description: Guest Bedroom With Amazing Lake Views
- Level: Basement
- Area: 121 Square Feet
- Dimensions: 11 x 11
Bathroom
- Description: Luxurious En Suite Bathroom
- Features: Primary Suite
- Level: Basement
- Area: 156 Square Feet
- Dimensions: 13 x 12
Bathroom
- Description: Gorgeous Main Floor Guest Bath
- Level: Main
- Area: 72 Square Feet
- Dimensions: 9 x 8
Bathroom
- Description: Guest Bedroom En Suite Bath
- Features: En Suite Bathroom
- Level: Basement
- Area: 66 Square Feet
- Dimensions: 6 x 11
Bathroom
- Description: Studio Apartment Bath
- Features: En Suite Bathroom
- Level: Main
- Area: 48 Square Feet
- Dimensions: 8 x 6
Bonus room
- Description: Studio Apartment
- Area: 288 Square Feet
- Dimensions: 18 x 16
Dining room
- Description: Dining Room, Deck Access, Amazing 180 Degree Views
- Level: Main
- Area: 140 Square Feet
- Dimensions: 7 x 20
Family room
- Description: Huge Multi-Purpose Room, Gym, Game Room Etc.
- Level: Basement
- Area: 294 Square Feet
- Dimensions: 14 x 21
Family room
- Description: Lower Level Family Room With Patio And Hot Tub Access
- Level: Basement
- Area: 255 Square Feet
- Dimensions: 15 x 17
Kitchen
- Description: Massive Kitchen With Incredible Lake Views
- Level: Main
- Area: 399 Square Feet
- Dimensions: 19 x 21
Laundry
- Description: Laundry With Lake Views
- Level: Basement
- Area: 56 Square Feet
- Dimensions: 7 x 8
Living room
- Description: Living Room With Stunning Lake Views
- Level: Main
- Area: 352 Square Feet
- Dimensions: 16 x 22
Heating
- Baseboard, Radiant, Radiant Floor
Cooling
- Has cooling: Yes
Appliances
- Included: Bar Fridge, Dishwasher, Disposal, Dryer, Gas Water Heater, Oven, Range, Refrigerator, Washer
Features
- Ceiling Fan(s), Eat-in Kitchen, Entrance Foyer, Granite Counters, High Ceilings, High Speed Internet, Kitchen Island, Open Floorplan, Pantry, Primary Suite, Radon Mitigation System, Smart Thermostat, Smoke Free, T&G Ceilings, Vaulted Ceiling(s), Walk-In Closet(s), Wet Bar
- Flooring: Carpet, Laminate, Wood
- Windows: Skylight(s)
- Basement: Exterior Entry,Finished,Walk-Out Access
- Number of fireplaces: 2
- Fireplace features: Gas, Living Room, Master Bedroom
Interior area
- Total structure area: 3,817
- Total interior livable area: 3,817 sqft
- Finished area above ground: 1,838
- Finished area below ground: 1,979
Property
Parking
- Total spaces: 2
- Parking features: Asphalt, Exterior Access Door, Guest, Oversized, Storage
- Garage spaces: 2
Features
- Levels: Two
- Stories: 2
- Entry location: Ground
- Patio & porch: Deck, Patio
- Exterior features: Balcony, Dog Run, Fire Pit, Gas Valve, Lighting, Private Yard, Rain Gutters
- Has spa: Yes
- Spa features: Spa/Hot Tub, Heated
- Fencing: Partial
- Has view: Yes
- View description: Lake, Mountain(s), Water
- Has water view: Yes
- Water view: Lake,Water
Lot
- Size: 0.39 Acres
- Features: Fire Mitigation, Foothills, Landscaped, Level, Mountainous
- Residential vegetation: Wooded
Details
- Parcel number: 213400
- Special conditions: Standard
Construction
Type & style
- Home type: SingleFamily
- Architectural style: Contemporary
- Property subtype: Single Family Residence
Materials
- Frame
Condition
- Updated/Remodeled
- Year built: 1949
Utilities & green energy
- Electric: 110V, 220 Volts
- Sewer: Public Sewer
- Water: Public
- Utilities for property: Cable Available, Electricity Connected, Internet Access (Wired), Natural Gas Connected
Green energy
- Energy efficient items: Appliances
Community & HOA
Community
- Security: Carbon Monoxide Detector(s)
- Subdivision: Mary N Williams Estate
HOA
- Has HOA: No
Location
- Region: Evergreen
Financial & listing details
- Price per square foot: $570/sqft
- Annual tax amount: $6,435
- Date on market: 3/4/2026
- Listing terms: Cash,Conventional,Jumbo
- Exclusions: All Sellers' Personal Property And Staged Items
- Ownership: Individual
- Electric utility on property: Yes
- Road surface type: Paved
Price history
| Date | Event | Price |
|---|---|---|
| 6/4/2026 | Sold | $2,175,000-2.2%$570/sqft |
Source:  REcolorado as distributed by MLS GRID #8364887 Report a problem REcolorado as distributed by MLS GRID #8364887 Report a problem | ||
| 4/11/2026 | Pending sale | $2,225,000$583/sqft |
Source: REcolorado as distributed by MLS GRID #8364887 Report a problem | ||
| 4/9/2026 | Price change | $2,225,000-3.1%$583/sqft |
Source: REcolorado as distributed by MLS GRID #8364887 Report a problem | ||
| 3/4/2026 | Listed for sale | $2,295,000$601/sqft |
Source: REcolorado as distributed by MLS GRID #8364887 Report a problem | ||
Public tax history
Tax history is unavailable.
Neighborhood: 80439
Nearby homes
- $855,5002 bd3 ba1.5k sqft4778 S Blue Spruce Rd, Evergreen, CO 80439Off Market
- $2,132,2004 bd4 ba3.8k sqft4788 Blue Spruce Rd, Evergreen, CO 80439Off Market
- $1,108,0003 bd2 ba1.6k sqft4749 S Blue Spruce Rd, Evergreen, CO 80439Off Market
- $1,112,8003 bd3 ba2.8k sqft4739 S Blue Spruce Rd, Evergreen, CO 80439Off Market
- $346,1003 bd1 ba712 sqft4769 S Blue Spruce Rd, Evergreen, CO 80439Off Market
- $1,044,8002 bd3 ba2.6k sqft4798 S Blue Spruce Rd, Evergreen, CO 80439Off Market
- $1,009,9004 bd2 ba2.2k sqft4759 S Blue Spruce Rd, Evergreen, CO 80439Off Market
- $429,6002 bd2 ba954 sqft4779 S Blue Spruce Rd, Evergreen, CO 80439Off Market
Nearby schools
GreatSchools rating
- 9/10Wilmot Elementary SchoolGrades: PK-5Distance: 1 mi
- 8/10Evergreen Middle SchoolGrades: 6-8Distance: 3.8 mi
- 10/10Evergreen High SchoolGrades: 9-12Distance: 0.7 mi
Schools provided by the listing agent
- Elementary: Wilmot
- Middle: Evergreen
- High: Evergreen
- District: Jefferson County R-1
Source: REcolorado as distributed by MLS GRID. This data may not be complete. We recommend contacting the local school district to confirm school assignments for this home.
Get a cash offer in 3 minutes
Find out how much your home could sell for in as little as 3 minutes with a no-obligation cash offer.
Estimated market value
$2,132,200
Get a cash offer in 3 minutes
Find out how much your home could sell for in as little as 3 minutes with a no-obligation cash offer.
Estimated market value
$2,132,200
- Colorado
- Jefferson County
- Evergreen
- 80439
- 4788 S Blue Spruce Road
