Skip main navigation
Off market
  • $1,469,300

    4788 Songbird, Chico, CA 95973

    4beds
    4,379sqft
    SingleFamily
    Built in 1982
    2.26 Acres Lot
    $1,469,300 Zestimate®
    $336/sqft
    $4,096 Estimated rent

    Home value

    $1,469,300

    $1.32M - $1.63M

    $4,096/mo

    Zestimate® history
    Loading
    Loading...

    Owner options

    List your home for rent

    $4,096/mo

    Rent Zestimate®

    Find your next renter with Zillow Rental Manager. Plus, with online applications, you can quickly screen prospective tenants – for free.

    Learn more

    $4,096/mo

    Rent Zestimate®

    Refinance and save

    $9,141/mo

    Est. payment

    Refinancing to a lower rate could help reduce your monthly payments and save thousands over the life of the loan.

    See today's rates

    $9,141/mo

    Est. payment

    Explore your selling options

    Work with a Zillow partner agent

    Leverage their expertise and Zillow's premium Showcase listings to get your home seen by more buyers.

    Get started

    List with your own agent

    Get your home in front of millions of buyers by listing it on Zillow.

    Learn how to do it

    Sell it yourself

    Take full control of how buyers see your home on Zillow by listing For Sale by Owner (FSBO).

    List your home

    What's special

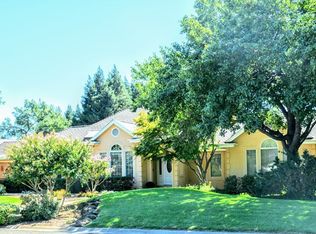
    Welcome to the Luxury Estate of Chateau Rocher that was designed by Lenn Goldmann for a gracious lifestyle.The setting unfolds on a remarkable 2.26 acres.Beneath the shade of towering redwoods, strolling paths wind throughout the property where you can breath in the fragrance of lilacs & roses & hear the babbling of Rock Creek beyond the stately wrought iron fence. Through the dual front door entry you are greeted by a soaring 24' coffered ceiling.The Formal Living Rm with dual french door entry & 16' cathedral ceiling has a reinforced raised foundation to support a grand piano so you can experience the remarkable acoustics of this room. Relax & share stories by the limestone family room fireplace, or cozy up with a good book in the "rock room." Creating gourmet food is a delight in this highly efficient, upscale kitchen with Bosch appliances and custom cabinetry.Through dual French pocket doors is the Formal Dining Rm with designer draperies & antique crystal chandelier. The regal master suite is adorned with Czechoslovakian Crystal chandelier & bedside sconces. The Master shower is enhanced with Italian tile.There is a spacious study (or 4th bdrm) with a generous closet.A den (or 5th bdrm) is located off the main hallway with custom bookshelves & desk.A craft room gives you generous space to develop your favorite hobby & the laundry room has extensive storage.Now will you plant herbs in the formal French garden with raised beds or lounge by the pool & enjoy the rose garden?

    This property is off market, which means it's not currently listed for sale or rent on Zillow. This may be different from what's available on other websites or public sources.

    Facts & features

    Interior

    Bedrooms & bathrooms
    • Bedrooms: 4
    • Bathrooms: 3
    • Full bathrooms: 3
    Heating
    • Other
    Cooling
    • Central
    Appliances
    • Included: Dishwasher, Garbage disposal
    • Laundry: Individual Room
    Features
    • Recessed Lighting, Built-Ins, Granite Counters, Coffered Ceiling(s), Wainscoting
    • Flooring: Carpet, Hardwood
    • Doors: French Doors, Double Door Entry
    • Has fireplace: Yes
    • Common walls with other units/homes: No Common Walls
    Interior area
    • Total interior livable area: 4,379 sqft

    Property

    Parking
    • Parking features: Garage - Detached
    Features
    • Levels: Two
    • Spa features: Private, Heated, Above Ground
    • Fencing: Wrought Iron
    Lot
    • Size: 2.26 Acres
    • Features: Back Yard, Front Yard, Landscaped, Lot Over 40000 Sqft, Lot-Level/Flat
    Details
    • Additional structures: Guest House Detached
    • Parcel number: 047500017000
    • Special conditions: Standard

    Construction

    Type & style
    • Home type: SingleFamily
    Materials
    • wood frame
    • Roof: Composition
    Condition
    • Turnkey
    • Year built: 1982

    Utilities & green energy

    • Electric: 220V In Garage, 220V In Laundry
    • Sewer: Conventional Septic
    • Water: Well
    • Utilities for property: Propane, Water Connected
    Green energy
    • Energy generation: Solar

    Community & neighborhood

    Location
    • Region: Chico

    Other

    Other facts
    • CommonWalls: No Common Walls
    • Cooling: Whole House Fan
    • Heating: Central Furnace
    • PropertyType: Residential
    • StateOrProvince: CA
    • YearBuiltSource: Assessor
    • LaundryFeatures: Individual Room
    • ParkingFeatures: Garage, Circular Driveway, Gated
    • StandardStatus: Pending
    • LotFeatures: Back Yard, Front Yard, Landscaped, Lot Over 40000 Sqft, Lot-Level/Flat
    • SpecialListingConditions: Standard
    • EatingArea: Breakfast Counter / Bar
    • PreviousStandardStatus: Active Under Contract
    • RoomType: Master Suite, Guest/Maid's Quarters, Main Floor Master Bedroom, Foyer, Art Studio, Converted Bedroom, Kitchen, Laundry
    • SpaFeatures: Private, Heated, Above Ground
    • DoorFeatures: French Doors, Double Door Entry
    • InteriorFeatures: Recessed Lighting, Built-Ins, Granite Counters, Coffered Ceiling(s), Wainscoting
    • PropertyCondition: Turnkey
    • Appliances: Double Oven, Water Softener, Water Purifier, Gas Stove
    • CountyOrParish: Butte
    • Fencing: Wrought Iron
    • Utilities: Propane, Water Connected
    • FoundationDetails: Raised
    • WaterSource: Well
    • OtherStructures: Guest House Detached
    • View: Neighborhood, Trees/Woods
    • CommunityFeatures: Curbs
    • InteriorFeatures: Vacuum Central
    • GreenEnergyGeneration: Solar
    • City: Chico
    • HighSchoolDistrict: Chico Unified
    • Levels: Two
    • Electric: 220V In Garage, 220V In Laundry
    • ElevationUnits: Feet
    • LivingAreaUnits: Square Feet
    • LotSizeSource: Assessor
    • Sewer: Conventional Septic
    • Country: US
    • RoomKitchenFeatures: Granite Counters
    • RoomBathroomFeatures: Shower in Tub, Double Sinks In Master Bath, Walk-in shower, Granite Counters

    Price history

    DateEventPrice
    6/14/2018Sold$1,120,000-6.3%$256/sqft
    Source: Public Record Report a problem
    4/30/2018Pending sale$1,195,000$273/sqft
    Source: Keller Williams Realty Chico Area #SN18037693 Report a problem
    3/6/2018Listed for sale$1,195,000$273/sqft
    Source: Keller Williams Realty Chico A #SN18037693 Report a problem

    Public tax history

    YearProperty taxesTax assessment
    2025$15,746 +8%$1,352,471 +3.6%
    2024$14,584 +1.2%$1,305,364 +2%
    2023$14,411 +1.6%$1,279,770 +3%
    2022$14,187 +2.9%$1,242,912 +2%
    2021$13,791 +0.2%$1,218,542 +1%
    2020$13,767 +5.6%$1,206,048 +5.6%
    2019$13,034 +94.1%$1,142,400 +59.6%
    2018$6,713 +1.8%$715,673 +2%
    2017$6,593 +9.3%$701,641 +2%
    2016$6,033 +2.8%$687,884 +1.5%
    2015$5,870 $677,552 +2%
    2014$5,870 $664,281 +0.5%
    2013-- $661,280 +2%
    2012-- $648,314 +2%
    2011-- $635,603 +0.8%
    2010-- $630,853 -0.2%
    2009-- $632,352 +2%
    2008-- $619,954 +2%
    2007-- $607,799 +2%
    2006-- $595,882 +2%
    2005-- $584,199 +2%
    2004-- $572,746 +1.9%
    2003-- $562,250 +2%
    2002-- $551,227 +2%
    2001-- $540,420

    Find assessor info on the county website

    Neighborhood: 95973

    Nearby schools

    GreatSchools rating
    Schools provided by the listing agent
    • District: Chico Unified

    Source: The MLS. This data may not be complete. We recommend contacting the local school district to confirm school assignments for this home.

    Get pre-qualified for a loan
    At Zillow Home Loans, we can pre-qualify you in as little as 5 minutes with no impact to your credit score.

    An equal housing lender. NMLS #10287.