Skip main navigation
Sold for $2,525,000
  • $2,525,000

    4789 19th St, San Francisco, CA 94114

    2beds
    1,463sqft
    Single Family Residence
    Built in 1907
    1,681 Square Feet Lot
    $2,569,100 Zestimate®
    $1,726/sqft
    $7,485 Estimated rent

    Home value

    $2,569,100

    $2.34M - $2.83M

    $7,485/mo

    Zestimate® history
    Loading
    Loading...

    Owner options

    List your home for rent

    $7,485/mo

    Rent Zestimate®

    Find your next renter with Zillow Rental Manager. Plus, with online applications, you can quickly screen prospective tenants – for free.

    Learn more

    $7,485/mo

    Rent Zestimate®

    Refinance and save

    $15,974/mo

    Est. payment

    Refinancing to a lower rate could help reduce your monthly payments and save thousands over the life of the loan.

    See today's rates

    $15,974/mo

    Est. payment

    Explore your selling options

    Work with a Zillow partner agent

    Leverage their expertise and Zillow's premium Showcase listings to get your home seen by more buyers.

    Get started

    List with your own agent

    Get your home in front of millions of buyers by listing it on Zillow.

    Learn how to do it

    Sell it yourself

    Take full control of how buyers see your home on Zillow by listing For Sale by Owner (FSBO).

    List your home

    What's special

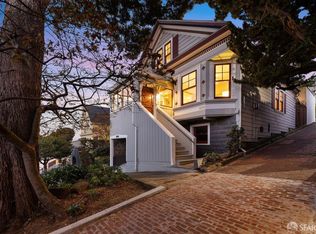
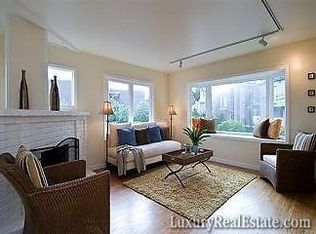
    Nestled on a picturesque street in Eureka Valley, this fully detached and beautifully preserved 2-bed, 1.5-bath Edwardian blends classic San Francisco architecture with refined touches. This home's stunning exterior sets the tone, showcasing a classic steep-pitched gable, neoclassical molding, and bay window. The inviting approach features a beautifully landscaped forecourt, a patterned paver driveway, and a welcoming portico. Step inside to find an elegant foyer leading to light-filled rooms, where rich wood detailing and custom-trimmed archways define the living spaces. The living room blends classic character with modern comfort. A beautifully preserved brick fireplace anchors the space, creating a cozy focal point perfect for relaxed evenings or intimate gatherings. The formal dining room is designed for entertaining, with built-in display shelving and an integrated, illuminated wine and bar station, cleverly tucked behind sliding wood slatted screens. The kitchen is lined with dark ceramic tile flooring and features stainless steel appliances. An island separates the space from a charming breakfast nook. Perfect for casual dining or morning coffee with a Dutch-Door overlooking the private patio. Upstairs, two well-proportioned bedrooms offer flexibility for living and a quiet sanctuary. The primary bedroom is complete with custom-built-in shelving, finished closets, and a charming window seat framing views of Eureka Valley. The second bedroom has direct access to the private roof deck with views of the East Bay and beyond. The remodeled bath is a blend of classic elegance and modern refinement. Marble tile covers the space, complemented by a heated mosaic tile floor. The deep soaking tub invites relaxation while the pedestal sink lends a refined touch. For those requiring separation between work and home, a dedicated, private bonus room is located on the downstairs level. Ideal for a secluded home office, a private gym, or a creative living space. Finished off with direct access to the 1-car garage and plenty of storage. Don't miss this rare opportunity to own a piece of San Francisco history.

    Zillow last checked:

    Listing updated:

    Listed by:

    Kevin T. McCollom DRE #01947291 415-710-8713,

    Compass 415-660-9955

    Bought with:

    Adelaida Mejia, DRE #01906166

    Vanguard Properties

    Source: SFAR,MLS#: 426128118MLS LogoOriginating MLS: San Francisco Association of REALTORS

    Facts & features

    Interior

    Bedrooms & bathrooms
    • Bedrooms: 2
    • Bathrooms: 2
    • Full bathrooms: 1
    • 1/2 bathrooms: 1
    Rooms
    • Room types: Dining Room, Laundry, Living Room, Office
    Primary bedroom
    • Features: Closet
    • Area: 0
    • Dimensions: 0 x 0
    Bedroom 1
    • Area: 0
    • Dimensions: 0 x 0
    Bedroom 2
    • Area: 0
    • Dimensions: 0 x 0
    Bedroom 3
    • Area: 0
    • Dimensions: 0 x 0
    Bedroom 4
    • Area: 0
    • Dimensions: 0 x 0
    Primary bathroom
    • Features: Radiant Heat, Soaking Tub, Stone
    Bathroom
    • Features: Marble, Radiant Heat, Tub w/Shower Over, Window
    Dining room
    • Features: Formal Area
    • Level: Main
    • Area: 0
    • Dimensions: 0 x 0
    Family room
    • Features: View
    • Area: 0
    • Dimensions: 0 x 0
    Kitchen
    • Features: Breakfast Area, Kitchen Island, Stone Counters
    • Level: Main
    • Area: 0
    • Dimensions: 0 x 0
    Living room
    • Features: View
    • Level: Main
    • Area: 0
    • Dimensions: 0 x 0
    Heating
    • Central, Gas
    Cooling
    • None
    Appliances
    • Included: Dishwasher, Free-Standing Gas Range, Free-Standing Refrigerator, Dryer, Washer
    Features
    • Flooring: Wood
    • Windows: Bay Window(s), Window Coverings
    • Basement: Partial
    • Has fireplace: No
    Interior area
    • Total structure area: 1,463
    • Total interior livable area: 1,463 sqft

    Property

    Parking
    • Total spaces: 1
    • Parking features: Upslope, Attached, Enclosed, Garage Door Opener, Inside Entrance, Independent, On Site (Single Family Only)
    • Has attached garage: Yes
    Features
    • Patio & porch: Front Porch
    • Exterior features: Balcony
    • Fencing: Back Yard
    • Has view: Yes
    • View description: City Lights, Downtown, San Francisco
    Lot
    • Size: 1,681 Square Feet
    • Features: Auto Sprinkler F&R, Greenbelt, Secluded
    • Topography: Upslope
    Details
    • Parcel number: 2711030
    • Special conditions: Standard

    Construction

    Type & style
    • Home type: SingleFamily
    • Architectural style: Edwardian
    • Property subtype: Single Family Residence
    Materials
    • Concrete, Wood
    • Foundation: Concrete Perimeter
    • Roof: Shingle
    Condition
    • Updated/Remodeled
    • New construction: No
    • Year built: 1907

    Utilities & green energy

    • Sewer: Public Sewer
    • Water: Public
    • Utilities for property: Natural Gas Connected, Public, Sewer Connected

    Community & HOA

    Community
    • Security: Carbon Monoxide Detector(s), Smoke Detector(s)
    HOA
    • Has HOA: No
    Location
    • Region: San Francisco
    • Elevation: 0

    Financial & listing details

    • Price per square foot: $1,726/sqft
    • Tax assessed value: $1,066,306
    • Annual tax amount: $13,419
    • Date on market: 5/7/2026
    • Cumulative days on market: 11 days
    • Total actual rent: 0
    • Road surface type: Asphalt

    Price history

    DateEventPrice
    5/29/2026Sold$2,525,000+26.6%$1,726/sqft
    Source: SFAR #426128118 Report a problem
    5/18/2026Pending sale$1,995,000$1,364/sqft
    Source: SFAR #426128118 Report a problem
    5/8/2026Listed for sale$1,995,000+232.5%$1,364/sqft
    Source: SFAR #426128118 Report a problem
    8/10/1998Sold$600,000$410/sqft
    Source: Public Record Report a problem

    Public tax history

    YearProperty taxesTax assessment
    2025$13,419 +2.9%$1,066,306 +2%
    2024$13,035 +1.6%$1,045,400 +2%
    2023$12,836 +2%$1,024,904 +2%
    2022$12,587 +1.8%$1,004,810 +2%
    2021$12,362 -0.9%$985,110 +1%
    2020$12,475 +4%$975,010 +2%
    2019$12,001 +3.5%$955,894 +2%
    2018$11,598 +3.9%$937,154 +2%
    2017$11,163 +1.7%$918,780 +2%
    2016$10,974 +1.3%$900,766 +1.5%
    2015$10,838 +2.7%$887,236 +2%
    2014$10,553 $869,860 +0.5%
    2013-- $865,930 +2%
    2012-- $848,954 +2%
    2011-- $832,310 +0.8%
    2010-- $826,092 -0.2%
    2009-- $828,054 +2%
    2008-- $811,820 +2%
    2007-- $795,904 +2%
    2006-- $780,300 +2%
    2005-- $765,000 +17.8%
    2003-- $649,457 +2%
    2002-- $636,725 +2%
    2001-- $624,240 +2%
    2000-- $612,000
    Find assessor info on the county website

    Neighborhood: Eureka Valley

    Nearby schools

    GreatSchools rating
    Schools provided by the listing agent
    • District: San Francisco

    Source: SFAR. This data may not be complete. We recommend contacting the local school district to confirm school assignments for this home.

    Get a cash offer in 3 minutes
    Find out how much your home could sell for in as little as 3 minutes with a no-obligation cash offer.
    Estimated market value
    $2,569,100
    Get a cash offer in 3 minutes
    Find out how much your home could sell for in as little as 3 minutes with a no-obligation cash offer.
    Estimated market value
    $2,569,100