Skip main navigation
Sold for $319,900
  • $319,900

    4789 Ardmore Ave, Okemos, MI 48864

    3beds
    1,808sqft
    Single Family Residence
    Built in 1964
    10,454 Square Feet Lot
    $332,800 Zestimate®
    $177/sqft
    $2,504 Estimated rent

    Home value

    $332,800

    $303,000 - $366,000

    $2,504/mo

    Zestimate® history
    Loading
    Loading...

    Owner options

    List your home for rent

    $2,504/mo

    Rent Zestimate®

    Find your next renter with Zillow Rental Manager. Plus, with online applications, you can quickly screen prospective tenants – for free.

    Learn more

    $2,504/mo

    Rent Zestimate®

    Refinance and save

    $2,218/mo

    Est. payment

    Refinancing to a lower rate could help reduce your monthly payments and save thousands over the life of the loan.

    See today's rates

    $2,218/mo

    Est. payment

    Explore your selling options

    Work with a Zillow partner agent

    Leverage their expertise and Zillow's premium Showcase listings to get your home seen by more buyers.

    Get started

    List with your own agent

    Get your home in front of millions of buyers by listing it on Zillow.

    Learn how to do it

    Sell it yourself

    Take full control of how buyers see your home on Zillow by listing For Sale by Owner (FSBO).

    List your home

    What's special

    Wood-burning fireplaceLoft areaScreened in gazeboWraparound deckBuilt-in deskPrimary bedroomAmple cabinet storage space
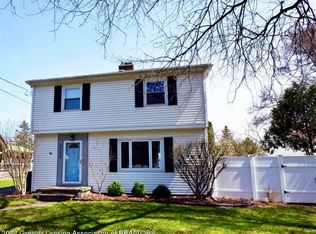
    Come and take a look at this wonderful Mid-Century home located within the award-winning Okemos School District. The square footage is deceiving because once you enter the home, each level of the split-level home is quite spacious. The Living Room with a wood-burning fireplace makes a beautiful area to unwind & relax. The kitchen with an elongated island includes a space to sit and has ample cabinet storage space. There is an eat-in area for a kitchen table, not to mention a built-in desk. The Powder Room is located on this floor for your convenience. Up the short stairs you'll find the Loft area one can use as Office, Music Room, TV Room or a Reading Room. The Primary Bedroom, 2 additional Bedrooms and a Full Bath completes this level. The Lower Level is partially finished. The backyard i even more impressive with a wraparound deck and a screened in gazebo for your enjoyment and entertainment. Located across from Grocery Store, Mall & shops, and a less than 10 minute drive to MSU campus. Schedule your showing today & see why you'll want to call this your next home!

    Zillow last checked:

    Listing updated:

    Listed by:

    The Ahn Collective Realty Group,

    RE/MAX Real Estate Professionals,

    Soogee Ahn 517-515-2600,

    RE/MAX Real Estate Professionals

    Bought with:

    Alison Alfredson, 6501417904

    Berkshire Hathaway HomeServices

    Source: Greater Lansing AOR,MLS#: 290755MLS Logo

    Facts & features

    Interior

    Bedrooms & bathrooms
    • Bedrooms: 3
    • Bathrooms: 3
    • Full bathrooms: 2
    • 1/2 bathrooms: 1
    Primary bedroom
    • Level: Second
    • Area: 148.03 Square Feet
    • Dimensions: 11.3 x 13.1
    Bedroom 2
    • Level: Second
    • Area: 121.52 Square Feet
    • Dimensions: 9.8 x 12.4
    Bedroom 3
    • Level: Second
    • Area: 89.89 Square Feet
    • Dimensions: 8.9 x 10.1
    Den
    • Level: Second
    • Area: 183.52 Square Feet
    • Dimensions: 14.8 x 12.4
    Dining room
    • Level: First
    • Area: 120.12 Square Feet
    • Dimensions: 9.1 x 13.2
    Family room
    • Level: Basement
    • Area: 520.8 Square Feet
    • Dimensions: 24.8 x 21
    Kitchen
    • Level: First
    • Area: 172 Square Feet
    • Dimensions: 20 x 8.6
    Living room
    • Level: First
    • Area: 317.52 Square Feet
    • Dimensions: 12.6 x 25.2
    Heating
    • Hot Water, Natural Gas
    Cooling
    • Central Air
    Appliances
    • Included: Disposal, Microwave, Washer, Refrigerator, Range, Dishwasher
    • Laundry: In Basement
    Features
    • Flooring: Carpet, Hardwood, Linoleum, Tile, Vinyl
    • Basement: Full,Partially Finished,Walk-Up Access
    • Number of fireplaces: 1
    • Fireplace features: Living Room, Wood Burning
    Interior area
    • Total structure area: 2,380
    • Total interior livable area: 1,808 sqft
    • Finished area above ground: 1,592
    • Finished area below ground: 216

    Property

    Parking
    • Total spaces: 2
    • Parking features: Attached, Garage
    • Attached garage spaces: 2
    Features
    • Levels: Two
    • Stories: 2
    Lot
    • Size: 10,454 Square Feet
    • Dimensions: 84 x 125
    Details
    • Foundation area: 788
    • Parcel number: 33020221253041
    • Zoning description: Zoning

    Construction

    Type & style
    • Home type: SingleFamily
    • Architectural style: Mid Century Modern,Traditional
    • Property subtype: Single Family Residence
    Materials
    • Vinyl Siding
    • Roof: Shingle
    Condition
    • Year built: 1964

    Utilities & green energy

    • Sewer: Public Sewer
    • Water: Public

    Community & HOA

    Community
    • Subdivision: Cedar Bend
    Location
    • Region: Okemos

    Financial & listing details

    • Price per square foot: $177/sqft
    • Tax assessed value: $151,200
    • Annual tax amount: $7,566
    • Date on market: 8/26/2025
    • Listing terms: Cash,Conventional

    Price history

    DateEventPrice
    11/5/2025Sold$319,900$177/sqft
    Source: Greater Lansing AOR #290755 Report a problem
    10/13/2025Pending sale$319,900$177/sqft
    Source: Greater Lansing AOR #290755 Report a problem
    10/6/2025Contingent$319,900$177/sqft
    Source: Greater Lansing AOR #290755 Report a problem
    9/18/2025Price change$319,900-3%$177/sqft
    Source: Greater Lansing AOR #290755 Report a problem
    8/26/2025Listed for sale$329,900+3.1%$182/sqft
    Source: Greater Lansing AOR #290755 Report a problem
    8/16/2023Sold$320,000-1.5%$177/sqft
    Source: Greater Lansing AOR #273404 Report a problem
    7/11/2023Contingent$324,900$180/sqft
    Source: Greater Lansing AOR #273404 Report a problem
    7/5/2023Price change$324,900-3%$180/sqft
    Source: Greater Lansing AOR #273404 Report a problem
    6/21/2023Price change$334,900-9.5%$185/sqft
    Source: Greater Lansing AOR #273404 Report a problem
    5/31/2023Listed for sale$369,900$205/sqft
    Source: Greater Lansing AOR #273404 Report a problem

    Public tax history

    YearProperty taxesTax assessment
    2025$7,491 +75.6%$151,200 +4.8%
    2024$4,266 $144,300 +23.8%
    2023-- $116,600 +15%
    2022-- $101,400 +3.8%
    2021-- $97,700 +7.2%
    2020-- $91,100 +5.9%
    2019$3,470 $86,000 +3.4%
    2018$3,470 +124.5%$83,200 +0.1%
    2017$1,545 $83,100 +4.9%
    2016$1,545 $79,200 +5%
    2015$1,545 $75,400 +10.2%
    2014$1,545 $68,400 +1.5%
    2013-- $67,400 -1.5%
    2012-- $68,400 -14.4%
    2011-- $79,900 +1.5%
    2010-- $78,700 -7.4%
    2009-- $85,000 -15.3%
    2008-- $100,400 -2.9%
    2007-- $103,400 +5.5%
    2006-- $98,000 +7.3%
    2005-- $91,300 +6.8%
    2004-- $85,500 +14%
    2003-- $75,000 +4.3%
    2002-- $71,900 +4.7%
    2001-- $68,700 +11.2%
    2000-- $61,800
    Find assessor info on the county website

    Neighborhood: 48864

    Nearby schools

    GreatSchools rating
    Schools provided by the listing agent
    • High: Okemos

    Source: Greater Lansing AOR. This data may not be complete. We recommend contacting the local school district to confirm school assignments for this home.

    Get a cash offer in 3 minutes
    Find out how much your home could sell for in as little as 3 minutes with a no-obligation cash offer.
    Estimated market value
    $332,800
    Get a cash offer in 3 minutes
    Find out how much your home could sell for in as little as 3 minutes with a no-obligation cash offer.
    Estimated market value
    $332,800