ROOM FOR A POOL!- HOA has previously approved. Welcome to refined coastal living in the gated community of Destiny East. Ideally positioned just steps (approximately 150 yards) from neighborhood's premier amenities, this beautifully maintained home offers easy access to one of the community pools, the clubhouse, fitness center, and more all while maintaining a sense of privacy and retreat.
From the moment you arrive, the curb appeal makes an impression. Lush, established landscaping and mature trees frame the property, while the newly installed standing seam metal roof (2025) adds both durability and architectural appeal. Inside, a semi-private foyer opens to a light-filled living space where double French doors and shadow box windows invite in an abundance of natural light. Coastal details shine throughout, including a charming shiplap accent wall that anchors the living room with warmth and style.
The kitchen is designed for both everyday living and entertaining, featuring granite countertops, a generous breakfast bar, ample cabinetry, and stainless-steel appliances. The open concept layout seamlessly connects the kitchen, dining, and living areas creating an inviting space where everyone can gather comfortably. The first floor also offers a guest bedroom with convenient access to a shared bath, ideal for visitors.
Upstairs, a covered balcony creates a peaceful escape and is accessible from both the landing and the primary suite, perfect for enjoying morning coffee or evening breezes. Both upstairs guest bedrooms have been updated with tile flooring for a clean, coastal look. The primary bathroom has been thoughtfully renovated, showcasing a spacious walk-in shower with bench seat and distinctive brick detailing. The second guest suite enjoys its own private bath, also remodeled with updated fixtures and finishes.
Back downstairs, the outdoor living space truly expands your options. A covered porch with grilling area flows to an expansive paver patio with direct access to the greenway that leads to the community amenities. The generous lot offers plentiful space to add a private pool if desired. In fact, the HOA has previously approved pool plans for this property. The home is offered unfurnished however select furnishings may be available for negotiation.
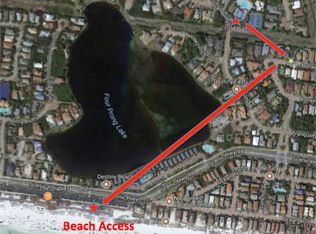
Destiny East residents and guests enjoy an exceptional amenity package including the peace of gated access from both Scenic 98 and US Hwy 98, two community pools (one at the clubhouse and one along Scenic Highway 98 overlooking the lake), a hot tub, playground, fitness center, theater room, tennis courts, and a beautifully appointed clubhouse ideal for hosting gatherings. Located on the east end of Destin, the community provides easy access to dining, shopping, and entertainment with golf cart convenience to nearby restaurants and the beach. Within five miles you'll find Destin Commons, The Crab Trap, Silver Sands Premium Outlets, Seascape, and countless other local favorites.
Pending
$999,000
4789 Bonaire Cay, Destin, FL 32541
3beds
2,244sqft
Single Family Residence
Built in 2000
5,662 Square Feet Lot
$-- Zestimate®
$445/sqft
$-- HOA
What's special
Granite countertopsDouble french doorsCurb appealLight-filled living spaceShadow box windowsGenerous breakfast barCharming shiplap accent wall
- 195 days
- 69
- 0
Zillow last checked:
Listing updated:
Listed by:
Justin A Endsley 850-714-1327,
Gulf Realty 30A LLC,
Endsley Team 850-320-8422,
Gulf Realty 30A LLC
Source: ECAOR,MLS#: 996027
Facts & features
Interior
Bedrooms & bathrooms
- Bedrooms: 3
- Bathrooms: 3
- Full bathrooms: 3
Primary bedroom
- Level: Second
- Area: 224 Square Feet
- Dimensions: 16 x 14
Bedroom
- Level: Second
- Area: 196 Square Feet
- Dimensions: 14 x 14
Bedroom
- Level: Second
- Area: 156 Square Feet
- Dimensions: 13 x 12
Breakfast room
- Level: First
- Area: 180 Square Feet
- Dimensions: 15 x 12
Kitchen
- Level: First
- Area: 120 Square Feet
- Dimensions: 12 x 10
Living room
- Level: First
- Area: 357 Square Feet
- Dimensions: 21 x 17
Heating
- Central, Natural Gas
Cooling
- Central Air, Ceiling Fan(s)
Appliances
- Included: Dishwasher, Disposal, Dryer, Microwave, Range Hood, Washer, Electric Water Heater
- Laundry: Washer/Dryer Hookup
Features
- Breakfast Bar, Crown Molding, Woodwork Painted
- Flooring: Tile
- Windows: Plantation Shutters, Window Treatments
- Common walls with other units/homes: No Common Walls
Interior area
- Total structure area: 2,244
- Total interior livable area: 2,244 sqft
Property
Parking
- Total spaces: 5
- Parking features: Garage Door Opener, Garage
- Attached garage spaces: 1
Features
- Stories: 2
- Patio & porch: Covered, Patio, Porch
- Exterior features: Balcony
Lot
- Size: 5,662 Square Feet
- Dimensions: 50 x 150
- Features: Covenants, Sidewalk
Details
- Parcel number: 002S220073000B1180
- Zoning description: Resid Single Family
Construction
Type & style
- Home type: SingleFamily
- Architectural style: Tuscan
- Property subtype: Single Family Residence
Materials
- Stucco
- Roof: Metal
Condition
- Construction Complete
- New construction: No
- Year built: 2000
Utilities & green energy
- Water: Public
Community & HOA
Community
- Features: Community Room, Fitness Center, Gated, Pavillion/Gazebo, Picnic Area, Playground, Pool, TV Cable, Tennis Court(s), Whirlpool
- Subdivision: DESTINY EAST PH 2
HOA
- Has HOA: Yes
- Services included: Maintenance Grounds, Management, Recreational Faclty, Security
Location
- Region: Destin
Financial & listing details
- Price per square foot: $445/sqft
- Tax assessed value: $801,812
- Annual tax amount: $9,496
- Date on market: 2/24/2026
- Road surface type: Paved
Estimated market value
Not available
Estimated sales range
Not available
Not available
Price history
| Date | Event | Price |
|---|---|---|
| 8/10/2026 | Pending sale | $999,000$445/sqft |
Source:  ECAOR #996027 Report a problem ECAOR #996027 Report a problem | ||
| 2/24/2026 | Listed for sale | $999,000-9.1%$445/sqft |
Source: ECAOR #996027 Report a problem | ||
| 10/21/2025 | Listing removed | $1,099,000$490/sqft |
Source: ECAOR #969976 Report a problem | ||
| 8/29/2025 | Price change | $1,099,000-4.4%$490/sqft |
Source: ECAOR #969976 Report a problem | ||
| 3/3/2025 | Listed for sale | $1,149,000+67.7%$512/sqft |
Source: ECAOR #969976 Report a problem | ||
| 1/15/2021 | Sold | $685,000-2.1%$305/sqft |
Source: ECAOR #859117 Report a problem | ||
| 11/12/2020 | Listed for sale | $699,900+25.2%$312/sqft |
Source: Go Coastal Realty LLC #859117 Report a problem | ||
| 4/12/2019 | Sold | $559,000-0.9%$249/sqft |
Source: ECAOR #811310 Report a problem | ||
| 11/24/2018 | Price change | $564,000-0.2%$251/sqft |
Source: Better Homes and Gardens Real Estate Emerald Coast #811310 Report a problem | ||
| 7/4/2018 | Price change | $564,900-1.6%$252/sqft |
Source: Keller Williams Emerald Coast Realty #774671 Report a problem | ||
| 4/3/2018 | Price change | $574,000-1.7%$256/sqft |
Source: Keller Williams Emerald Coast Realty #774671 Report a problem | ||
| 3/16/2018 | Price change | $584,000-0.8%$260/sqft |
Source: Keller Williams Emerald Coast Realty #774671 Report a problem | ||
| 10/28/2017 | Price change | $589,000-1.5%$262/sqft |
Source: Destin #774671 Report a problem | ||
| 6/30/2017 | Listed for sale | $598,000+29.2%$266/sqft |
Source: Keller Williams Luxury Homes International #774671 Report a problem | ||
| 3/20/2015 | Sold | $463,000-5.3%$206/sqft |
Source: ECAOR #722492 Report a problem | ||
| 2/16/2015 | Pending sale | $489,000$218/sqft |
Source: ADDvantage Real Estate #722492 Report a problem | ||
| 2/5/2015 | Listed for sale | $489,000+16.4%$218/sqft |
Source: ADDvantage Real Estate #722492 Report a problem | ||
| 3/30/2012 | Sold | $420,000-2.3%$187/sqft |
Source: Public Record Report a problem | ||
| 2/26/2012 | Listed for sale | $429,850+11.6%$192/sqft |
Source: BEACHY BEACH INC #572697 Report a problem | ||
| 7/22/2003 | Sold | $385,000+49.8%$172/sqft |
Source: Public Record Report a problem | ||
| 1/6/2003 | Sold | $257,000$115/sqft |
Source: Public Record Report a problem | ||
Public tax history
| Year | Property taxes | Tax assessment |
|---|---|---|
| 2025 | $9,496 -2.7% | $801,812 +3.3% |
| 2024 | $9,763 +11.4% | $776,139 +1.3% |
| 2023 | $8,761 +13.3% | $766,191 +19.4% |
| 2022 | $7,730 +63.7% | $641,437 +53.3% |
| 2021 | $4,722 +0.8% | $418,291 +1.4% |
| 2020 | $4,687 -15.4% | $412,516 -5.6% |
| 2019 | $5,542 +0.9% | $436,894 +2.2% |
| 2018 | $5,490 | $427,581 +9.3% |
| 2017 | $5,490 +7.4% | $391,093 +3.5% |
| 2016 | $5,111 +4.1% | $377,905 +18.6% |
| 2015 | $4,909 +31.3% | $318,546 +1.5% |
| 2014 | $3,740 | $313,969 +1.5% |
| 2013 | -- | $309,329 -1.2% |
| 2012 | -- | $313,039 -4.4% |
| 2011 | -- | $327,311 -6.4% |
| 2010 | -- | $349,795 -10.2% |
| 2009 | -- | $389,629 -17.9% |
| 2008 | -- | $474,581 -18.6% |
| 2007 | -- | $582,906 -6.1% |
| 2006 | -- | $620,953 +39.3% |
| 2005 | -- | $445,877 +47.9% |
| 2004 | -- | $301,497 +4.4% |
| 2003 | -- | $288,673 +0.8% |
| 2002 | -- | $286,366 +0.7% |
| 2001 | -- | $284,343 |
Find assessor info on the county website
Monthly payment
Est. payment
Payment breakdown
Explore the cost of this home by adjusting the details. Changes won't be saved.Climate risks
Neighborhood: 32541
Nearby schools
Schools provided by the listing agent
- Elementary: Destin
- Middle: Destin
- High: Fort Walton Beach
Source: ECAOR. This data may not be complete. We recommend contacting the local school district to confirm school assignments for this home.
Similar homes
- $949,0003 bd3 ba2.2k sqft93 Cayman Cv, Destin, FL 32541For Sale
 MLS ID #1010371, Shannyn P Stevenson, Dalton Wade Inc. ECAOR
 - $980,0003 bd3 ba2.1k sqft87 Cayman Cv, Destin, FL 32541For Sale
 MLS ID #997311, Abigail E Davis, Corcoran Reverie SRB. ECAOR
 - $1,075,0004 bd4 ba2.1k sqft54 Terra Cotta Way, Destin, FL 32541For Sale
 MLS ID #999033, At The Beach Team, Keller Williams Realty Destin. ECAOR
 - $1,099,5003 bd3 ba2.3k sqft130 Cayman Cv, Destin, FL 32541For Sale
 MLS ID #1001569, Renda J Fisher, Destin Vacation Company LLC. ECAOR
 - $899,0003 bd4 ba2k sqft110 Terra Cotta Way, Destin, FL 32541For SaleMLS ID #1004129, Hiller Group, EXP Realty LLC. ECAOR
- $1,049,0003 bd4 ba1.8k sqft4453 Clipper Cv, Destin, FL 32541For SaleMLS ID #988548, At The Beach Team, Keller Williams Realty Destin. ECAOR
- $989,0004 bd3 ba2.2k sqft3893 Sand Dune Ct, Destin, FL 32541For SaleMLS ID #1005321, Joshua B Kline, Emerald Coast Vacation Rentals & Sales. ECAOR
- $975,0003 bd2 ba2k sqft158 Sandy Cay Dr, Miramar Beach, FL 32550For SaleMLS ID #1008912, Crystal D Ragan-Kotulak, Keller Williams Realty Destin. ECAOR
- $655,0003 bd2 ba1.8k sqft285 Tequesta Dr, Destin, FL 32541For SaleMLS ID #1010427, The Ketchersid Team, The Ketchersid Group LLC. ECAOR
- $1,100,0006 bd4 ba2.6k sqft226 Grand Key Loop, Destin, FL 32541For SaleMLS ID #966779, Justin J Elliott, WHS Real Estate. ECAOR
- $675,0004 bd3 ba2k sqft276 Calusa Blvd, Destin, FL 32541For SaleMLS ID #994349, Rhonda C Johnson, Century 21 AllPoints Realty. ECAOR
- $815,0003 bd3 ba2k sqft34 Opal Cv, Miramar Beach, FL 32550For SaleMLS ID #1002267, Erin A Treadwell, Mainsail Realty Company. ECAOR
- $850,0004 bd3 ba2.1k sqft11 Topaz Cv, Miramar Beach, FL 32550For SaleMLS ID #1002194, At The Beach Team, Keller Williams Realty Destin. ECAOR
- $1,049,0003 bd4 ba2k sqft67 Sarasota St, Miramar Beach, FL 32550For SaleMLS ID #1006560, Liat Philipson, Lokation. ECAOR
- $883,9003 bd2 ba1.7k sqft49 Sagris Cv, Miramar Beach, FL 32550For SaleMLS ID #999317, Jerry M Cohen, World Impact Real Estate. ECAOR
- $600,0003 bd2 ba1.6k sqft4661 Windstarr Dr, Destin, FL 32541For SaleMLS ID #980822, Debra A Fraser, RE/MAX by the Sea. ECAOR
- $995,0003 bd4 ba2.9k sqft18 Lakeland Dr, Miramar Beach, FL 32550For SaleMLS ID #996543, Jessica Foy, EXP Realty LLC. ECAOR
- $840,0004 bd2 ba1.9k sqft55 Secret Harbor Dr, Miramar Beach, FL 32550For SaleMLS ID #993777, Sheila F Coffee, Berkshire Hathaway HomeServices. ECAOR
- $1,350,0004 bd4 ba2.2k sqft4430 Ocean View Dr, Destin, FL 32541For Sale
 MLS ID #991736, Justin A Endsley, Gulf Realty 30A LLC. Navarre Area BOR
 - $999,0003 bd3 ba1.8k sqft111 Cypress Walk, Santa Rosa Beach, FL 32459For SaleMLS ID #1010529, Bobby Surles, On The Coast Real Estate Group. ECAOR
