This spacious 3 bedroom, 2 bathroom home offers a functional layout, a generous lot, and a warm, inviting atmosphere that’s perfect for everyday living and entertaining. Step into the living room featuring crown molding, plush carpet, and a decorative wallpaper accent wall, creating a cozy yet elegant space. The adjoining eat-in kitchen is equipped with wood shaker cabinets, laminate countertops, tile backsplash, a center island with built-in range, tile flooring, recessed lighting, and a dedicated dining area. A convenient half bath is located on the main floor, along with a comfortable family room showcasing hardwood flooring, a gas fireplace with brick surround, and access to the screened-in back porch, the perfect spot to unwind while enjoying views of the fenced-in yard and flagstone patio. Upstairs you'll find three generously sized bedrooms, each with ample closet space, neutral paint tones, and carpeting. The full bathroom includes tile flooring, tub surround, and a modern vanity. The partially finished basement provides additional living space with carpet, storage, and a designated laundry area. Additional highlights include forced air heat and central AC, 100-amp electrical panel, glass block basement windows, vinyl siding and windows, a dimensional shingled roof, and a 2-car attached garage. This home combines comfort, space, and functionality, ready for its next owner to make it their own!
Closed
$242,000
4789 Logan Arms Dr, Youngstown, OH 44505
3beds
1,588sqft
Single Family Residence
Built in 1973
0.37 Acres Lot
$253,200 Zestimate®
$152/sqft
$1,979 Estimated rent
Home value
$253,200
$197,000 - $322,000
$1,979/mo
Zestimate® history
Owner options
List your home for rent
$1,979/mo
Rent Zestimate®
Find your next renter with Zillow Rental Manager. Plus, with online applications, you can quickly screen prospective tenants – for free.
$1,979/mo
Rent Zestimate®
Refinance and save
$1,651/mo
Est. payment
Refinancing to a lower rate could help reduce your monthly payments and save thousands over the life of the loan.
$1,651/mo
Est. payment
Explore your selling options
Work with a Zillow partner agent
Leverage their expertise and Zillow's premium Showcase listings to get your home seen by more buyers.
Get startedList with your own agent
Get your home in front of millions of buyers by listing it on Zillow.
Learn how to do itSell it yourself
Take full control of how buyers see your home on Zillow by listing For Sale by Owner (FSBO).
List your homeWhat's special
Fenced-in yardModern vanityPartially finished basementNeutral paint tonesGenerously sized bedroomsCrown moldingFlagstone patio
Zillow last checked:
Listing updated:
Listed by:
Danny Duvall danny.duvall@brokerssold.com330-883-0040,
Brokers Realty Group
Bought with:
Brenda Farone, 2019005355
Berkshire Hathaway HomeServices Stouffer Realty
Source: MLS Now,MLS#: 5120626 Originating MLS: Youngstown Columbiana Association of REALTORS
Originating MLS: Youngstown Columbiana Association of REALTORSFacts & features
Interior
Bedrooms & bathrooms
- Bedrooms: 3
- Bathrooms: 2
- Full bathrooms: 1
- 1/2 bathrooms: 1
- Main level bathrooms: 1
Heating
- Forced Air, Gas
Cooling
- Central Air
Appliances
- Included: Dishwasher, Microwave, Range, Refrigerator
Features
- Basement: Partially Finished
- Number of fireplaces: 1
Interior area
- Total structure area: 1,588
- Total interior livable area: 1,588 sqft
- Finished area above ground: 1,588
Property
Parking
- Total spaces: 2
- Parking features: Attached, Driveway, Garage
- Attached garage spaces: 2
Features
- Levels: Two
- Stories: 2
- Patio & porch: Enclosed, Front Porch, Patio, Porch
- Has private pool: Yes
Lot
- Size: 0.37 Acres
Details
- Parcel number: 12469510
Construction
Type & style
- Home type: SingleFamily
- Architectural style: Conventional
- Property subtype: Single Family Residence
Materials
- Vinyl Siding
- Foundation: Block
- Roof: Shingle
Condition
- Year built: 1973
Utilities & green energy
- Sewer: Public Sewer
- Water: Public
Community & HOA
Community
- Subdivision: Logan Estates
HOA
- Has HOA: No
Location
- Region: Youngstown
Financial & listing details
- Price per square foot: $152/sqft
- Tax assessed value: $153,700
- Annual tax amount: $2,820
- Date on market: 5/8/2025
- Cumulative days on market: 37 days
- Listing terms: Cash,Conventional,FHA,VA Loan
Price history
| Date | Event | Price |
|---|---|---|
| 7/3/2025 | Sold | $242,000-8.6%$152/sqft |
Source:  MLS Now #5120626 Report a problem MLS Now #5120626 Report a problem | ||
| 6/25/2025 | Pending sale | $264,900$167/sqft |
Source: MLS Now #5120626 Report a problem | ||
| 5/23/2025 | Contingent | $264,900$167/sqft |
Source: MLS Now #5120626 Report a problem | ||
| 5/22/2025 | Listed for sale | $264,900$167/sqft |
Source: MLS Now #5120626 Report a problem | ||
| 5/10/2025 | Pending sale | $264,900$167/sqft |
Source: MLS Now #5120626 Report a problem | ||
| 5/8/2025 | Listed for sale | $264,900$167/sqft |
Source: MLS Now #5120626 Report a problem | ||
Public tax history
| Year | Property taxes | Tax assessment |
|---|---|---|
| 2025 | $2,831 +0.4% | $53,800 |
| 2024 | $2,821 -0.4% | $53,800 |
| 2023 | $2,832 +15.2% | $53,800 +43.1% |
| 2022 | $2,459 -0.2% | $37,590 |
| 2021 | $2,464 -0.2% | $37,590 |
| 2020 | $2,469 -4.6% | $37,590 +8% |
| 2019 | $2,589 +0.6% | $34,790 |
| 2018 | $2,573 +2.8% | $34,790 |
| 2017 | $2,504 +1% | $34,790 +3% |
| 2016 | $2,478 +0.1% | $33,780 |
| 2015 | $2,475 +0.1% | $33,780 |
| 2014 | $2,472 +2.8% | $33,780 |
| 2013 | $2,406 +0.1% | $33,780 |
| 2012 | $2,402 -1.2% | $33,780 +0% |
| 2011 | $2,430 -6.7% | $33,775 -12.6% |
| 2010 | $2,605 -35.3% | $38,640 |
| 2009 | $4,029 +55.1% | $38,640 |
| 2008 | $2,598 +4.1% | -- |
| 2007 | $2,496 +2.6% | -- |
| 2006 | $2,433 +1.5% | -- |
| 2005 | $2,398 +28.4% | $38,640 |
| 2004 | $1,868 +6.4% | -- |
| 2003 | $1,755 +0.9% | -- |
| 2002 | $1,739 -7.5% | -- |
| 2001 | $1,881 -0.1% | -- |
| 2000 | $1,883 | -- |
Find assessor info on the county website
Neighborhood: 44505
Nearby homes
- $240,0003 bd3 ba-- sqft4785 Logan Arms Dr, Youngstown, OH 44505For Sale

- $262,0003 bd2 ba3.2k sqft4793 Logan Arms Dr, Youngstown, OH 44505Off Market
- $290,0004 bd2 ba2.3k sqft4786 Michigan Blvd, Youngstown, OH 44505Sold
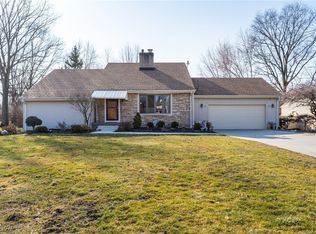
- $241,4003 bd2 ba1.7k sqft4783 Logan Arms Dr, Youngstown, OH 44505Off Market
- $280,0004 bd2 ba2.6k sqft4798 Logan Arms Dr, Girard, OH 44420Sold
- $281,0003 bd2 ba2.5k sqft4815 Logan Arms Dr, Youngstown, OH 44505Sold
- $373,9004 bd2 ba2.3k sqft1137 Trails Edge Dr, Hubbard, OH 44425Off Market
- $250,3003 bd2 ba1.9k sqft4800 Logan Arms Dr, Youngstown, OH 44505Off Market
Nearby schools
GreatSchools rating
- 3/10E J Blott Elementary SchoolGrades: PK-3Distance: 0.9 mi
- 4/10Liberty High SchoolGrades: 7-12Distance: 1 mi
- 5/10William S Guy Middle SchoolGrades: 4-6Distance: 0.9 mi
Schools provided by the listing agent
- District: Liberty LSD - 7813
Source: MLS Now. This data may not be complete. We recommend contacting the local school district to confirm school assignments for this home.


Get pre-qualified for a loan
At Zillow Home Loans, we can pre-qualify you in as little as 5 minutes with no impact to your credit score.An equal housing lender. NMLS #10287.
Sell for more on Zillow
Get a Zillow Showcase℠ listing at no additional cost and you could sell for .
$253,200
2% more
+$5,064
With Zillow Showcase(estimated)
$258,264
- Ohio
- Trumbull County
- Girard
- 44505
- 4789 Logan Arms Dr
Nearby cities
Nearby zip codes
Other Girard Topics
