Welcome home! Built in 2022 with custom upgrades throughout, this beautifully crafted home offers 4 bedrooms plus a main level office with a closet that can easily serve as a 5th bedroom, along with 2.5 baths. The open floor plan features luxury flooring, crown molding, a spacious family room with custom built ins, an electric fireplace, and a gourmet kitchen with an oversized island, abundant cabinetry, and stainless steel appliances. The primary suite boasts a tray ceiling and a spa inspired bath with dual vanities and an oversized tiled walk in shower. Enjoy the large, fully fenced backyard with plenty of room to entertain, play, or relax. Privately tucked off Wythe Creek Road in the heart of Poquoson, you’re just minutes from shops, restaurants, schools, and everyday conveniences. Beautifully upgraded and truly move in ready!
For sale
Price cut: $10K (9/8)
$625,000
478B Wythe Creek Rd, Poquoson, VA 23662
5beds
2,300sqft
Single Family Residence
Built in 2022
-- sqft lot
$624,300 Zestimate®
$272/sqft
$-- HOA
What's special
Electric fireplaceLuxury flooringOpen floor planCustom upgrades throughoutCrown moldingAbundant cabinetryStainless steel appliances
- 45 days
- 316
- 9
Zillow last checked:
Listing updated:
Listed by:
Ingrid Bayne,
RE/MAX Elevate 757-873-3636
Source: REIN Inc.,MLS#: 10647470
Facts & features
Interior
Bedrooms & bathrooms
- Bedrooms: 5
- Bathrooms: 3
- Full bathrooms: 2
- 1/2 bathrooms: 1
Rooms
- Room types: Breakfast Area, PBR with Bath, Office/Study, Utility Room
Utility room
- Level: Second
Heating
- Heat Pump, Programmable Thermostat
Cooling
- Central Air
Appliances
- Included: Dishwasher, Disposal, Microwave, Electric Range, Refrigerator, Gas Water Heater
- Laundry: Dryer Hookup, Washer Hookup
Features
- Primary Sink-Double, Walk-In Closet(s), Ceiling Fan(s), Pantry
- Flooring: Carpet, Laminate/LVP
- Basement: Crawl Space
- Number of fireplaces: 1
- Fireplace features: Fireplace Gas-natural
Interior area
- Total interior livable area: 2,300 sqft
Property
Parking
- Total spaces: 2
- Parking features: Garage Att 2 Car, Garage Door Opener
- Attached garage spaces: 2
Features
- Stories: 2
- Patio & porch: Deck, Porch
- Pool features: None
- Fencing: Back Yard,Fenced
- Waterfront features: Not Waterfront
Details
- Parcel number: 1801000091
Construction
Type & style
- Home type: SingleFamily
- Architectural style: Traditional
- Property subtype: Single Family Residence
Materials
- Vinyl Siding
- Roof: Asphalt Shingle
Condition
- New construction: No
- Year built: 2022
Utilities & green energy
- Sewer: City/County
- Water: City/County
Community & HOA
Community
- Subdivision: All Others Area 111
HOA
- Has HOA: No
Location
- Region: Poquoson
Financial & listing details
- Price per square foot: $272/sqft
- Tax assessed value: $543,400
- Annual tax amount: $6,290
- Date on market: 8/4/2026
Estimated market value
$624,300
$593,000 - $656,000
$3,107/mo
Price history
Price history is unavailable.
Public tax history
| Year | Property taxes | Tax assessment |
|---|---|---|
| 2024 | $6,195 +2.7% | $543,400 |
| 2023 | $6,032 +21.4% | $543,400 +23.6% |
| 2022 | $4,969 +272.9% | $439,700 +272.9% |
| 2021 | $1,332 -58.1% | $117,900 -57.7% |
| 2020 | $3,178 | $278,800 |
| 2019 | $3,178 | $278,800 +3.4% |
| 2018 | -- | $269,700 +38.4% |
| 2017 | -- | $194,800 |
| 2016 | -- | $194,800 |
| 2015 | -- | $194,800 |
Find assessor info on the county website
Monthly payment
Est. payment
Payment breakdown
Explore the cost of this home by adjusting the details. Changes won't be saved.Climate risks
Neighborhood: 23662
Nearby schools
Schools provided by the listing agent
- Elementary: Poquoson Primary
- Middle: Poquoson Middle
- High: Poquoson
Source: REIN Inc.. This data may not be complete. We recommend contacting the local school district to confirm school assignments for this home.
Similar homes
- $585,0006 bd3 ba2.7k sqft610 Wythe Creek Rd, Poquoson, VA 23662For Sale
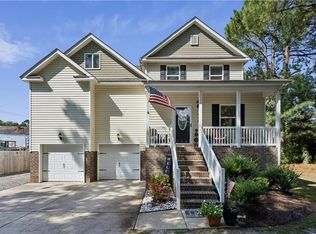 MLS ID #10652107, Ashley Horak. REIN Inc.
 - $594,4504 bd3 ba2.6k sqft12 Elm St, Poquoson, VA 23662For Sale
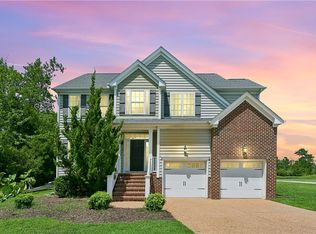 MLS ID #10644294, Craig McLellon. REIN Inc.
 - $659,9005 bd3 ba3k sqft50 Forrest Rd, Poquoson, VA 23662New Construction
 MLS ID #10643570, Kenneth Spencer. REIN Inc.
 - $699,9995 bd3 ba2.7k sqft18 Emmaus Rd, Poquoson, VA 23662For Sale
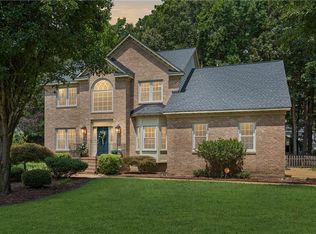 MLS ID #10649038, Brigette Wesson. REIN Inc.
