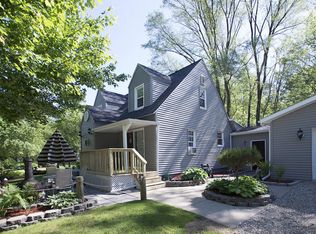
2300 sq ft walk out ranch on 5 acres with a large building, exterior wood burner and lots of wood to burn on the property with animals running all over. This home could have two completely finished living area's on two levels if needed. Main level has oversized rooms with beautiful views of the surrounding property. Sun room (wildlife watching room) overlooks the backyard food plot where you'll see deer, turkeys and lots of other surprises running around. Formal dining room is large enough to put most families in. Open kitchen is large enough for an island if needed, appliances will stay. Main bedroom with a wall of closet space and private bath. Additional oversized main level bedroom tucked away close to the 2nd main level bath. Lower level is currently unfinished except for an interior office that was used as a bedroom close to exterior door and half bath. Amazing storage if the barn isn't enough for you. Built in gun safe will stay with the home. Large barn with electricity and set up for water, two large doors, one on each end for convenience. Several decks for outdoor enjoyment. Sellers have paid for a warranty thats transferable to the new owners for the furnace and water heater. Come experience this home for yourself, you'll be amazed.
Sold for $468,000
Zillow last checked:
Listing updated:
Source: Greater Lansing AOR,MLS#: 296813
Price history
| Date | Event | Price |
|---|---|---|
| 8/28/2026 | Sold | $468,000-1.5%$202/sqft |
Source:  Greater Lansing AOR #296813 Report a problem Greater Lansing AOR #296813 Report a problem | ||
| 6/29/2026 | Price change | $474,900-5%$205/sqft |
Source: Greater Lansing AOR #296813 Report a problem | ||
| 6/16/2026 | Listed for sale | $499,900+77.3%$216/sqft |
Source: Greater Lansing AOR #296813 Report a problem | ||
| 11/23/2020 | Sold | $282,000+2.5%$122/sqft |
Source: Agent Provided Report a problem | ||
| 10/7/2020 | Pending sale | $275,000$119/sqft |
Source: EXP Realty LLC #20041296 Report a problem | ||
| 9/30/2020 | Listed for sale | $275,000$119/sqft |
Source: Yoder Real Estate #20036587 Report a problem | ||
| 9/8/2020 | Pending sale | $275,000$119/sqft |
Source: Yoder Real Estate #20036587 Report a problem | ||
| 9/3/2020 | Listed for sale | $275,000-1.8%$119/sqft |
Source: Yoder Real Estate #20036587 Report a problem | ||
| 3/22/2020 | Listing removed | $279,900$121/sqft |
Source: Jaqua, REALTORS #20010932 Report a problem | ||
| 3/20/2020 | Listed for sale | $279,900-0.7%$121/sqft |
Source: Jaqua, REALTORS #20010932 Report a problem | ||
| 6/9/2017 | Sold | $282,000-6%$122/sqft |
Source: Agent Provided Report a problem | ||
| 5/26/2017 | Pending sale | $299,999$129/sqft |
Source: Kalamazoo - Oakland #17018217 Report a problem | ||
| 5/19/2017 | Price change | $299,999-7.7%$129/sqft |
Source: Kalamazoo - Oakland #17018217 Report a problem | ||
| 4/26/2017 | Listed for sale | $325,000$140/sqft |
Source: Berkshire Hathaway HomeServices Michigan Real Estate #17018217 Report a problem | ||
Get a cash offer in 3 minutes
Find out how much your home could sell for in as little as 3 minutes with a no-obligation cash offer.
Estimated market value
$470,500
