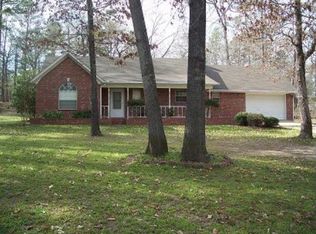
This Is What You've Been Looking For and In Exactly the Location You Want! Nestled in an established, deed-restricted country neighborhood just over 4 miles from the Loop in Palestine, this custom-built, one-owner home offers the perfect blend of comfort, privacy, and convenience. Situated on a spacious 1.55-acre lot, the property features mature trees along the back boundary, creating a peaceful and private setting. A welcoming circle drive and generous neighborhood setbacks provide excellent curb appeal with expansive front-yard space. Inside, you'll find a well-designed 2-BR, 2-BA floor plan. The U-shaped kitchen offers outstanding functionality and includes a double-width breakfast bar that provides for entertaining family and friends. The adjoining dining area easily accommodates most dining tables, making gatherings a breeze. Flooring includes attractive wood look laminate and vinyl throughout the main living areas, while both bedrooms feature comfortable carpeting. An attached single car garage provides convenient parking and additional storage space.The fenced backyard includes a double-gate entrance, allowing easy access for vehicles, trailers, or lawn equipment. Come on!
Sold
Price Unknown
479 An County Rd #330, Palestine, TX 75803
2beds
1,321sqft
Single Family Residence
Built in 1984
1.55 Acres Lot
$194,000 Zestimate®
$--/sqft
$1,390 Estimated rent
Home value
$194,000
Estimated sales range
Not available
$1,390/mo
Zestimate® history
Owner options
List your home for rent
$1,390/mo
Rent Zestimate®
Find your next renter with Zillow Rental Manager. Plus, with online applications, you can quickly screen prospective tenants – for free.
$1,390/mo
Rent Zestimate®
Refinance and save
Refinancing to a lower rate could help reduce your monthly payments and save thousands over the life of the loan.
Explore your selling options
Work with a Zillow partner agent
Leverage their expertise and Zillow's premium Showcase listings to get your home seen by more buyers.
Get startedList with your own agent
Get your home in front of millions of buyers by listing it on Zillow.
Learn how to do itSell it yourself
Take full control of how buyers see your home on Zillow by listing For Sale by Owner (FSBO).
List your homeWhat's special
Expansive front-yard spaceWelcoming circle driveGenerous neighborhood setbacksPeaceful and private setting
Zillow last checked:
Listing updated:
Listed by:
Christie Scroggins Cell:903-948-7140,
Landmark Realty
Bought with:
Charlene Hall, TREC# 0643059
Source: GTARMLS,MLS#: 26009029
Facts & features
Interior
Bedrooms & bathrooms
- Bedrooms: 2
- Bathrooms: 2
- Full bathrooms: 2
Rooms
- Room types: 1 Living Area
Bedroom
- Features: Walk-In Closet(s)
Bathroom
- Features: Shower/Tub
Kitchen
- Features: Kitchen/Eating Combo
Heating
- Central/Electric
Cooling
- Central Electric
Appliances
- Included: Range/Oven-Electric, Free-Standing Range, Dishwasher, Electric Water Heater
Features
- Ceiling Fan(s)
- Flooring: Carpet, Laminate, Vinyl
- Number of fireplaces: 1
- Fireplace features: One Wood Burning
Interior area
- Total structure area: 1,321
- Total interior livable area: 1,321 sqft
Property
Parking
- Total spaces: 1
- Parking features: Garage
- Garage spaces: 1
Features
- Levels: One
- Stories: 1
- Patio & porch: Patio Open, Porch
- Pool features: None
- Fencing: Chain Link
Lot
- Size: 1.55 Acres
Details
- Additional structures: None
- Parcel number: R0063729
- Special conditions: None
Construction
Type & style
- Home type: SingleFamily
- Architectural style: Traditional
- Property subtype: Single Family Residence
Materials
- Brick Veneer
- Foundation: Slab
- Roof: Composition
Condition
- Year built: 1984
Utilities & green energy
- Sewer: Septic Tank
- Water: Community, Company: Neches
Community & HOA
Community
- Subdivision: Neches Trace
HOA
- Has HOA: No
Location
- Region: Palestine
Financial & listing details
- Annual tax amount: $584
- Date on market: 6/29/2026
- Listing terms: Conventional,FHA,VA Loan,Cash
- Road surface type: Paved
Price history
| Date | Event | Price |
|---|---|---|
| 8/4/2026 | Sold | -- |
Source:  GTARMLS #26009029 Report a problem GTARMLS #26009029 Report a problem | ||
| 7/9/2026 | Pending sale | $210,000$159/sqft |
Source: GTARMLS #26009029 Report a problem | ||
| 7/7/2026 | Price change | $210,000-8.3%$159/sqft |
Source: Palestine AOR #103497 Report a problem | ||
| 6/29/2026 | Listed for sale | $229,000$173/sqft |
Source: Palestine AOR #103497 Report a problem | ||
Public tax history
Tax history is unavailable.
Neighborhood: 75803
Nearby homes
- $201,000-- bd-- ba1.3k sqft479 Acr 330, Palestine, TX 75803Off Market
- $247,300-- bd-- ba1.7k sqft429 Acr 330, Palestine, TX 75803Off Market
- $164,000-- bd-- ba1.3k sqft520 Happy Acres Dr, Palestine, TX 75803Off Market
- $224,6003 bd2 ba1.3k sqft389 Acr 330, Palestine, TX 75803Off Market
- $279,100-- bd-- ba1.9k sqft390 Acr #330, Palestine, TX 75803Off Market
- $422,0003 bd3 ba2.1k sqft360 Anderson County Rd 330, Palestine, TX 75803For Sale
- $--0.99 AcresAcr 330 -neches Trace, PALESTINE, TX 75803Off Market
- $--0.99 Acres00 Neches Trace, Palestine, TX 75801Off Market
Nearby schools
GreatSchools rating
- NANorthside PrimaryGrades: K-1Distance: 4.1 mi
- 4/10Palestine Junior High SchoolGrades: 7-8Distance: 6.3 mi
- 7/10Palestine High SchoolGrades: 9-12Distance: 6.3 mi
Schools provided by the listing agent
- Elementary: Palestine
- Middle: Palestine
- High: Palestine
Source: GTARMLS. This data may not be complete. We recommend contacting the local school district to confirm school assignments for this home.
- Texas
- Anderson County
- Palestine
- 75803
- 479 An County Rd Unit 330
Nearby cities
Nearby zip codes
Other Palestine Topics
