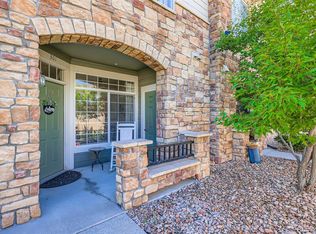
Why settle for ordinary when you can have three levels of fabulous? This tri-level stunner gives you plenty of room to spread out, stash your stuff, and still look effortlessly put together. Enter on the ground floor, then make your grand entrance upstairs to the second level, the true heart of the home.
Here, an open floor plan keeps the living, dining, and kitchen all perfectly connected, so you can cook, chat, and binge your favorite shows without missing a beat. The gas fireplace is basically whispering, “Grab a blanket and a glass of wine, you’ve earned it.” Slide open the patio door for fresh air or to casually flex that indoor-outdoor lifestyle.
Upstairs, the primary suite is serving main character energy, complete with not one but two closets (because one is simply not enough). The ensuite three-quarter bath features a shower with a bench, your new favorite spot for shaving, steaming, or pondering life’s big questions. A second bedroom and full bath are ready to shine as a guest retreat, home office, or Peloton sanctuary. And yes, the laundry room is right there too. No stair-climbing with hampers required.
All of this is set in Castle Rock, where small town charm meets big time adventure. Think mountain views, endless trails, and shopping galore. Go ahead—this one’s got personality, and it’s ready to impress.
For Floor Plan Tour: https://visithome.ai/VBxg7DRs6KHuaH5ZhnbJki?mu=ft&t=1758830393
Sold for $330,000
$330,000
479 Black Feather Loop #311, Castle Rock, CO 80104
2beds
1,321sqft
Townhouse
Built in 2003
-- sqft lot
$-- Zestimate®
$250/sqft
$2,198 Estimated rent
Home value
Not available
Estimated sales range
Not available
$2,198/mo
Zestimate® history
Owner options
List your home for rent
$2,198/mo
Rent Zestimate®
Find your next renter with Zillow Rental Manager. Plus, with online applications, you can quickly screen prospective tenants – for free.
$2,198/mo
Rent Zestimate®
Refinance and save
$7,197/mo
Est. payment
Refinancing to a lower rate could help reduce your monthly payments and save thousands over the life of the loan.
$7,197/mo
Est. payment
Explore your selling options
Work with a Zillow partner agent
Leverage their expertise and Zillow's premium Showcase listings to get your home seen by more buyers.
Get startedList with your own agent
Get your home in front of millions of buyers by listing it on Zillow.
Learn how to do itSell it yourself
Take full control of how buyers see your home on Zillow by listing For Sale by Owner (FSBO).
List your homeWhat's special
Gas fireplaceMountain views
Zillow last checked:
Listing updated:
Listed by:
Christiana Barber 720-404-8757 cbhomesco@gmail.com,
Coldwell Banker Realty 18
Bought with:
Gary Parkhurst, 100055224
Parkhurst Realty
Source: REcolorado as distributed by MLS GRID,MLS#: 3905306
Facts & features
Interior
Bedrooms & bathrooms
- Bedrooms: 2
- Bathrooms: 2
- Full bathrooms: 1
- 3/4 bathrooms: 1
Bedroom
- Description: Walk-In Closet And Additional Closet, En-Suite Bathroom, Vaulted Ceilings
- Features: Primary Suite
- Level: Upper
Bedroom
- Level: Upper
Bathroom
- Description: Large Walk-In Shower With Bench
- Features: En Suite Bathroom
- Level: Upper
Bathroom
- Level: Upper
Dining room
- Level: Main
Kitchen
- Description: Stainless Steel Appliances With Large Walk-In Pantry
Laundry
- Level: Upper
Living room
- Description: Gas Fireplace With Open Floor Plan And Deck Access
- Level: Main
Heating
- Forced Air
Cooling
- Central Air
Appliances
- Included: Dishwasher, Disposal, Dryer, Gas Water Heater, Microwave, Refrigerator, Self Cleaning Oven, Washer
Features
- Smoke Free
- Has basement: No
- Number of fireplaces: 1
- Fireplace features: Gas
- Common walls with other units/homes: 2+ Common Walls
Interior area
- Total structure area: 1,321
- Total interior livable area: 1,321 sqft
- Finished area above ground: 1,321
Property
Parking
- Total spaces: 2
- Parking features: Asphalt
- Details: Reserved Spaces: 2
Features
- Levels: Three Or More
- Entry location: Exterior Access
- Patio & porch: Covered
- Exterior features: Balcony
Details
- Parcel number: R0448009
- Special conditions: Standard
Construction
Type & style
- Home type: Townhouse
- Property subtype: Townhouse
- Attached to another structure: Yes
Materials
- Frame, Stone, Wood Siding
- Foundation: Slab
Condition
- Year built: 2003
Utilities & green energy
- Sewer: Public Sewer
- Water: Public
Community & HOA
Community
- Security: Carbon Monoxide Detector(s), Smoke Detector(s)
- Subdivision: Blackfeather
HOA
- Has HOA: Yes
- Amenities included: Clubhouse, Fitness Center, Parking, Pool, Spa/Hot Tub
- Services included: Reserve Fund, Maintenance Grounds, Maintenance Structure, Snow Removal, Trash, Water
- HOA fee: $5,232 annually
- HOA name: Black Feather Condo
- HOA phone: 303-221-1117
Location
- Region: Castle Rock
Financial & listing details
- Price per square foot: $250/sqft
- Tax assessed value: $274,750
- Annual tax amount: $1,561
- Date on market: 1/9/2026
- Listing terms: 1031 Exchange,Cash,Conventional,FHA,VA Loan
- Exclusions: Seller's Personal Property And Staging Items.
- Ownership: Individual
Price history
| Date | Event | Price |
|---|---|---|
| 2/27/2026 | Sold | $330,000$250/sqft |
Source:  REcolorado as distributed by MLS GRID #3905306 Report a problem REcolorado as distributed by MLS GRID #3905306 Report a problem | ||
| 1/19/2026 | Pending sale | $330,000$250/sqft |
Source: REcolorado as distributed by MLS GRID #3905306 Report a problem | ||
| 1/9/2026 | Listed for sale | $330,000$250/sqft |
Source: REcolorado as distributed by MLS GRID #3905306 Report a problem | ||
| 9/17/2025 | Listing removed | $330,000$250/sqft |
Source:  Engel & Volkers #6121818 Report a problem Engel & Volkers #6121818 Report a problem | ||
| 9/6/2025 | Price change | $330,000-5.7%$250/sqft |
Source: Engel & Volkers #6121818 Report a problem | ||
| 8/5/2025 | Listed for sale | $350,000$265/sqft |
Source: Engel & Volkers #6121818 Report a problem | ||
| 7/23/2025 | Listing removed | $350,000$265/sqft |
Source: Engel & Volkers #6121818 Report a problem | ||
| 7/19/2025 | Price change | $350,000-1.4%$265/sqft |
Source: Engel & Volkers #6121818 Report a problem | ||
| 6/28/2025 | Listed for sale | $355,000+24.1%$269/sqft |
Source: Engel & Volkers #6121818 Report a problem | ||
| 9/30/2020 | Sold | $286,000+0.4%$217/sqft |
Source: Agent Provided Report a problem | ||
| 8/24/2020 | Pending sale | $285,000$216/sqft |
Source: Exp Realty, Llc #4902905 Report a problem | ||
| 8/18/2020 | Price change | $285,000-1.7%$216/sqft |
Source: Exp Realty, Llc #4902905 Report a problem | ||
| 8/4/2020 | Price change | $289,950-3.3%$219/sqft |
Source: Exp Realty, Llc #4902905 Report a problem | ||
| 7/19/2020 | Listed for sale | $299,950+7.1%$227/sqft |
Source: Exp Realty, Llc #4902905 Report a problem | ||
| 4/22/2019 | Sold | $280,000-1.8%$212/sqft |
Source: Agent Provided Report a problem | ||
| 3/18/2019 | Pending sale | $285,000$216/sqft |
Source: Keller Williams Real Estate LLC #7695749 Report a problem | ||
| 2/21/2019 | Listed for sale | $285,000$216/sqft |
Source: Keller Williams Real Estate LLC #7695749 Report a problem | ||
Public tax history
| Year | Property taxes | Tax assessment |
|---|---|---|
| 2021 | -- | $19,640 |
Find assessor info on the county website
Neighborhood: 80104
Nearby homes
- $303,0002 bd2 ba932 sqft479 Black Feather Loop #3-301, Castle Rock, CO 80104Sold
- $369,0002 bd2 ba1.3k sqft475 Black Feather Loop, Castle Rock, CO 80104Off Market
- $302,1002 bd2 ba932 sqft479 Black Feather Loop APT 301, Castle Rock, CO 80104Off Market
- $292,6812 bd3 ba1.3k sqft479 Black Feather Loop APT 314, Castle Rock, CO 80104Off Market

- $273,2262 bd2 ba1.1k sqft479 Black Feather Loop APT 302, Castle Rock, CO 80104Off Market
- $256,1012 bd2 ba1.1k sqft479 Black Feather Loop APT 303, Castle Rock, CO 80104Off Market
- $244,3442 bd2 ba950 sqft479 Black Feather Loop APT 304, Castle Rock, CO 80104Off Market
- $244,3442 bd2 ba932 sqft479 Black Feather Loop APT 305, Castle Rock, CO 80104Off Market
Nearby schools
GreatSchools rating
- 8/10Castle Rock Elementary SchoolGrades: PK-6Distance: 1.3 mi
- 5/10Mesa Middle SchoolGrades: 6-8Distance: 3.8 mi
- 7/10Douglas County High SchoolGrades: 9-12Distance: 0.7 mi
Schools provided by the listing agent
- Elementary: Castle Rock
- Middle: Mesa
- High: Douglas County
- District: Douglas RE-1
Source: REcolorado as distributed by MLS GRID. This data may not be complete. We recommend contacting the local school district to confirm school assignments for this home.


Get pre-qualified for a loan
At Zillow Home Loans, we can pre-qualify you in as little as 5 minutes with no impact to your credit score.An equal housing lender. NMLS #10287.
- Colorado
- Douglas County
- Castle Rock
- 80104
- 479 Black Feather Loop Unit 311
Nearby cities
Nearby neighborhoods
Nearby zip codes
Other Castle Rock Topics
