Skip main navigation
For sale
  • $237,900

    479 Broussard St, Breaux Bridge, LA 70517

    3beds
    1,460sqft
    : 
    Loading
    Get pre-qualified
    Single Family Residence
    Built in 2018
    7,405 Square Feet Lot
    $236,400 Zestimate®
    $163/sqft
    $-- HOA

    What's special

    Custom cabinetryQuiet dead-end streetOversized patioStainless steel appliancesGranite countertopsStorage shedOpen airy floor plan
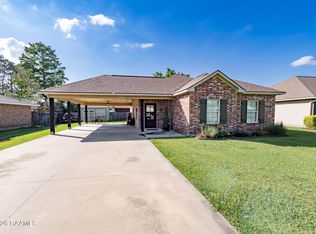
    Welcome to the heart of the Crawfish Capital! This immaculate, like-new Breaux Bridge home is packed with charm, style, and thoughtful upgrades that are sure to impress. Built by Burns Construction and tucked away on a quiet dead-end street, this 3 bedroom, 2 bath beauty offers an open, airy floor plan with custom finishes throughout.Inside you'll find tray ceilings, stained concrete floors, granite countertops, custom cabinetry, stainless steel appliances, and fresh neutral paint colors that create a warm and welcoming feel. The spacious primary suite offers a relaxing retreat, while the open living and kitchen area is perfect for entertaining or everyday living.Step outside and enjoy the oversized patio, storage shed, and extra concrete parking with plenty of room for a boat, trailer, or all the toys. Conveniently located and move-in ready, this home also qualifies for Rural Development financing. Homes this clean and this well-kept don't come around often, schedule your private showing today before it's gone!
    50 days
    |
    426
    |
    21
    |

    Likely to sell faster than

    Zillow last checked:

    Listing updated:

    Listed by:

    Brandi C McKnight,

    RE/MAX Acadiana 337-984-8470

    Source: RAA,MLS#: 2600004703MLS Logo

    Loading...

      Facts & features

      Interior

      Bedrooms & bathrooms
      • Bedrooms: 3
      • Bathrooms: 2
      • Full bathrooms: 2
      Heating
      • Central, Electric
      Cooling
      • Central Air
      Appliances
      • Included: Dishwasher, Microwave, Electric Stove Con
      • Laundry: Electric Dryer Hookup, Washer Hookup
      Features
      • High Ceilings, Crown Molding, Double Vanity, Kitchen Island, Varied Ceiling Heights, Granite Counters
      • Flooring: Concrete
      • Windows: Double Pane Windows
      • Has fireplace: No
      Interior area
      • Total interior livable area: 1,460 sqft

      Property

      Parking
      • Total spaces: 2
      • Parking features: Carport
      • Carport spaces: 2
      Features
      • Stories: 1
      • Patio & porch: Covered, Open
      • Exterior features: Lighting
      • Fencing: Privacy,Wood,Gate
      Lot
      • Size: 7,405 Square Feet
      • Dimensions: 69 x 110
      • Features: 0 to 0.5 Acres, Level
      Details
      • Additional structures: Shed(s)
      • Parcel number: 06901d2020
      • Zoning: Residential

      Construction

      Type & style
      • Home type: SingleFamily
      • Architectural style: Other
      • Property subtype: Single Family Residence
      Materials
      • Brick Veneer, Vinyl Siding
      • Foundation: Slab
      Condition
      • Resale
      • Year built: 2018
      Details
      • Builder name: Burns

      Utilities & green energy

      • Electric: Elec: CLECO
      • Sewer: Public Sewer

      Community & HOA

      Community
      • Subdivision: None
      Location
      • Region: Breaux Bridge

      Financial & listing details

      • Price per square foot: $163/sqft
      • Tax assessed value: $190,400
      • Annual tax amount: $1,184
      • Date on market: 5/28/2026
      • Exclusions: Refrigerator
      • Electric utility on property: Yes

        Estimated market value

        $236,400

        $225,000 - $248,000

        $1,687/mo

        Price history

        DateEventPrice
        5/28/2026Listed for sale$237,900+3.4%$163/sqft
        Source: RAA #2600004703 Report a problem
        7/22/2022Sold--
        Source: RAA #22005681 Report a problem
        6/17/2022Pending sale$230,000$158/sqft
        Source: RAA #22005681 Report a problem
        9/20/2019Sold--
        Source: RAA #18011722 Report a problem
        1/7/2019Sold--
        Source: RAA #16006549 Report a problem

        Public tax history

        YearProperty taxesTax assessment
        2025$1,184 -0.6%$19,040
        2024$1,191 +12.2%$19,040 +9.3%
        2023$1,062 +0.1%$17,420
        2022$1,061 $17,420
        2021$1,061 +0.3%$17,420
        2020$1,058 -40.1%$17,420 +3.3%
        2019$1,766 +1.2%$16,870
        2018$1,744 +2845.1%$16,870 +2599.2%
        2017$59 $625
        Find assessor info on the county website

        Monthly payment

        Est. payment

        Payment breakdown

        Explore the cost of this home by adjusting the details. Changes won't be saved.
        All calculations are estimates and provided by Zillow, Inc. for informational purposes only. Actual amounts may vary.
        HOA fees may include property taxes on listings classified as Co-Ops. Contact the listing agent and/or owner for fee details.
        Mortgage interest rates are dependent on a number of factors, including credit score, down payment, and repayment length. Interest rate data provided by Zillow Group Marketplace, Inc. as of 1/1/1970 from various mortgage lenders with which we have lead or other similar arrangements; the Estimated Payment is an average of those rates.
        See how much you could borrow to make a competitive offer.

        Climate risks

        Neighborhood: 70517

        Getting around

        43 / 100
        Car-Dependent
        40 / 100
        Somewhat Bikeable

        Nearby schools

        GreatSchools rating
        Schools provided by the listing agent
        • Elementary: Breaux Bridge Prime
        • Middle: Breaux Bridge Jr High
        • High: Breaux Bridge

        Source: RAA. This data may not be complete. We recommend contacting the local school district to confirm school assignments for this home.

        A local agent can set up tours, give advice and negotiate with sellers.

        Browse local experts

        Similar homes