Experience the perfect blend of modern style, quality craftsmanship, and everyday convenience in this beautifully built new construction home. Offering 3 bedrooms and 2 bathrooms, this thoughtfully designed home features an open-concept layout with luxury vinyl plank flooring, cozy carpet in the bedrooms, quartz countertops, craftsman-style trim, doors, and cabinetry, and a spacious kitchen complete with a full appliance package, abundant cabinet space, and an oversized island ideal for gathering and entertaining. The private primary suite is a true retreat with an expansive walk-in closet and a beautifully designed oversized tiled walk-in shower. Located just minutes from shopping, dining, schools, and everyday conveniences, you'll enjoy the charm of country living while being outside the city limits with quick access to everything you need. Every detail has been carefully selected to create a home that's as functional as it is beautiful.
Pending
$329,900
479 Browers Chapel Rd, Asheboro, NC 27205
3beds
1,541sqft
Stick/Site Built, Residential, Single Family Residence
Built in 2026
0.92 Acres Lot
$-- Zestimate®
$--/sqft
$-- HOA
What's special
Modern styleQuality craftsmanshipSpacious kitchenAbundant cabinet spaceFull appliance packageLuxury vinyl plank flooringQuartz countertops
- 50 days |
- 330 |
- 27 |
Likely to sell faster than
Zillow last checked:
Listing updated:
Listed by:
Jason Robbins 336-465-2321,
RE/MAX Central Realty
Source: Triad MLS,MLS#: 1226874
Facts & features
Interior
Bedrooms & bathrooms
- Bedrooms: 3
- Bathrooms: 2
- Full bathrooms: 2
- Main level bathrooms: 2
Primary bedroom
- Level: Main
- Dimensions: 15 x 13
Bedroom 2
- Level: Main
- Dimensions: 14.67 x 10.75
Bedroom 3
- Level: Main
- Dimensions: 12 x 11
Dining room
- Level: Main
- Dimensions: 11 x 10.75
Kitchen
- Level: Main
- Dimensions: 15 x 10.75
Laundry
- Level: Main
- Dimensions: 8.25 x 5.33
Living room
- Level: Main
- Dimensions: 21.75 x 16.58
Heating
- Heat Pump, Electric
Cooling
- Central Air
Appliances
- Included: Dishwasher, Free-Standing Range, Cooktop, Electric Water Heater
- Laundry: Dryer Connection
Features
- Ceiling Fan(s), Dead Bolt(s), Kitchen Island, Pantry, Solid Surface Counter
- Flooring: Carpet, Vinyl
- Basement: Crawl Space
- Has fireplace: No
Interior area
- Total structure area: 1,541
- Total interior livable area: 1,541 sqft
- Finished area above ground: 1,541
Property
Parking
- Parking features: Driveway
- Has uncovered spaces: Yes
Features
- Levels: One
- Stories: 1
- Exterior features: Lighting
- Pool features: None
- Fencing: None
Lot
- Size: 0.92 Acres
Details
- Parcel number: 7760447618
- Zoning: CVOE-CD
- Special conditions: Owner Sale
Construction
Type & style
- Home type: SingleFamily
- Property subtype: Stick/Site Built, Residential, Single Family Residence
Materials
- Vinyl Siding
Condition
- New Construction
- New construction: Yes
- Year built: 2026
Utilities & green energy
- Sewer: Septic Tank
- Water: Well
Community & HOA
Community
- Security: Carbon Monoxide Detector(s), Smoke Detector(s)
HOA
- Has HOA: No
Location
- Region: Asheboro
Financial & listing details
- Tax assessed value: $1
- Annual tax amount: $1
- Date on market: 7/9/2026
- Cumulative days on market: 50 days
- Listing agreement: Exclusive Right To Sell
Estimated market value
Not available
Estimated sales range
Not available
Not available
Price history
| Date | Event | Price |
|---|---|---|
| 8/18/2026 | Pending sale | $329,900 |
Source:  Triad MLS #1226874 Report a problem Triad MLS #1226874 Report a problem | ||
| 7/9/2026 | Listed for sale | $329,900 |
Source: Triad MLS #1226874 Report a problem | ||
Public tax history
Tax history is unavailable.
Monthly payment
Est. payment
Payment breakdown
Explore the cost of this home by adjusting the details. Changes won't be saved.Climate risks
Neighborhood: 27205
Nearby schools
GreatSchools rating
- 4/10Guy B Teachey Elementary SchoolGrades: K-5Distance: 1.2 mi
- 7/10South Asheboro Middle SchoolGrades: 6-8Distance: 1.7 mi
- 5/10Asheboro High SchoolGrades: 9-12Distance: 1.6 mi
- $329,9003 bd2 ba1.5k sqft473 Browers Chapel Rd, Asheboro, NC 27205Sold
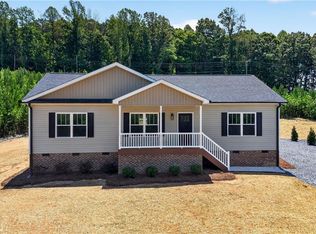
- $223,0003 bd1 ba1.6k sqft643 Browers Chapel Rd, Asheboro, NC 27205Off Market
- $388,7003 bd2 ba1.8k sqft743 Inwood Rd, Asheboro, NC 27205Off Market
- $485,100-- bd-- ba2k sqft470 Browers Chapel Rd, Asheboro, NC 27205Off Market
- $57,5003.65 acres667 Browers Chapel Rd, Asheboro, NC 27205Sold
- $256,4003 bd1 ba1.8k sqft699 Inwood Rd, Asheboro, NC 27205Off Market
- $581,530-- bd2 ba1.7k sqft616 Browers Chapel Rd, Asheboro, NC 27205Off Market
- $57,5003.65 acresTRACT 1 Browers Chapel Rd, Asheboro, NC 27205Sold
A local agent can set up tours, give advice and negotiate with sellers.
A local lender can help you make sure your offer is ready when you are.
Similar homes
- $295,0003 bd2 ba1.5k sqft1949 Brook Dr, Asheboro, NC 27205For Sale

 MLS ID #1233146, Ethan Brady. Triad MLS
 - $329,9003 bd2 ba2.2k sqft603 Shannon Rd, Asheboro, NC 27203For Sale
 MLS ID #1233349, R. Tyler Wilhoit. Triad MLS
 - $386,2443 bd2 ba1.7k sqft804 Salem Ct, Asheboro, NC 27205For Sale
 MLS ID #1233109, Craig Tribus. Triad MLS
 - $269,0003 bd2 ba1.6k sqft1592 Brookdale Dr, Asheboro, NC 27205For Sale
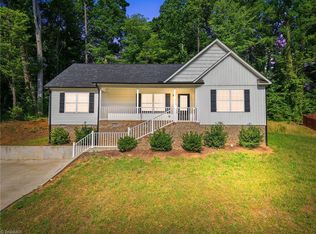 MLS ID #1216433, Jennifer Huffman. Triad MLS
 - $375,0003 bd2 ba1.5k sqft578 Eastwood Dr, Asheboro, NC 27205For SaleMLS ID #1229343, Cassandra Macon. Triad MLS
- $279,9993 bd2 ba1.2k sqft1717 Lantern Dr, Asheboro, NC 27205For SaleMLS ID #1233333, Alejandro Adarve. Triad MLS
- $329,0003 bd2 ba1.5k sqft514 Honeysuckle Rdg, Asheboro, NC 27205For SaleMLS ID #1228221, Angela Street. Triad MLS
- $359,0003 bd2 ba1.8k sqft1116 Cranbrook Way, Asheboro, NC 27205For SaleMLS ID #1228449, Kara Farrar. Triad MLS
- $235,0002 bd1 ba1.1k sqft248 Croomcrest Rd, Asheboro, NC 27205For SaleMLS ID #1233470, Kara Farrar. Triad MLS
- $340,0003 bd2 ba1.4k sqft655 Woodland Cir, Asheboro, NC 27203New ConstructionMLS ID #1226238, Ryan Terry. Triad MLS
- $332,5003 bd2 ba2.2k sqft1019 Ingram Dr, Asheboro, NC 27203For SaleMLS ID #1226309, Mark Vuncannon. Triad MLS
- $350,0003 bd3 ba2k sqft2068 Country Trl, Asheboro, NC 27205For SaleMLS ID #1221842, Dawn McGuinn. Triad MLS
- $425,0003 bd3 ba2k sqft433 Northampton Dr, Asheboro, NC 27205For SaleMLS ID #1230021, Lucila Jordan. Triad MLS
- $325,0003 bd2 ba1.7k sqft5325 Old Greensboro Rd, Randleman, NC 27317For SaleMLS ID #1230936, Luke Vandall. Triad MLS
- $279,0003 bd2 ba1.4k sqft1848 Woodglo Dr, Asheboro, NC 27205For SaleMLS ID #1229445, Lakeisha Johnson. Triad MLS
- $342,0003 bd2 ba1.4k sqft4913 Creeks Crossing Rd, Asheboro, NC 27205For SaleMLS ID #1229890, Allison Waddell. Triad MLS
- $329,5003 bd2 ba1.5k sqft845 Hidden Ct, Asheboro, NC 27205For SaleMLS ID #1227278, Kathy King. Triad MLS
- $435,0003 bd3 ba2.1k sqft697 Graceland Dr, Asheboro, NC 27205For SaleMLS ID #1225077, Ethan Brady. Triad MLS
- $315,0003 bd2 ba1.4k sqft4351 Bowman Ave, Randleman, NC 27317For SaleMLS ID #1230829, Ethan Brady. Triad MLS
- $329,9003 bd1 ba1.5k sqft714 Shady Grove Church Rd, Staley, NC 27355For SaleMLS ID #1233479, Kara Farrar. Triad MLS
