Skip main navigation
Off market
  • $128,200

    479 Calle Madrigal, Cathedral City, CA 92234

    2beds
    1,608sqft
    MobileManufactured
    Built in 1975
    3,049 Square Feet Lot
    $128,200 Zestimate®
    $80/sqft
    $1,910 Estimated rent

    Home value

    $128,200

    $103,000 - $160,000

    $1,910/mo

    Zestimate® history
    Loading
    Loading...

    Owner options

    List your home for rent

    $1,910/mo

    Rent Zestimate®

    Find your next renter with Zillow Rental Manager. Plus, with online applications, you can quickly screen prospective tenants – for free.

    Learn more

    $1,910/mo

    Rent Zestimate®

    Refinance and save

    $849/mo

    Est. payment

    Refinancing to a lower rate could help reduce your monthly payments and save thousands over the life of the loan.

    See today's rates

    $849/mo

    Est. payment

    Explore your selling options

    Work with a Zillow partner agent

    Leverage their expertise and Zillow's premium Showcase listings to get your home seen by more buyers.

    Get started

    List with your own agent

    Get your home in front of millions of buyers by listing it on Zillow.

    Learn how to do it

    Sell it yourself

    Take full control of how buyers see your home on Zillow by listing For Sale by Owner (FSBO).

    List your home

    What's special

    Golf coursePatioTwo pantries

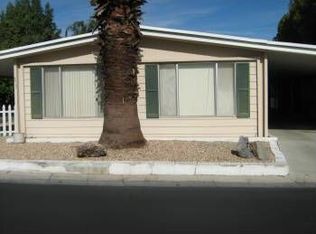
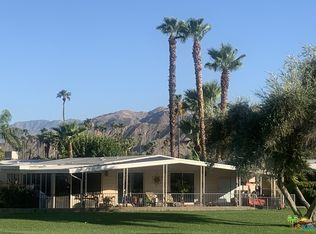
    Will the wonders never cease?! Be dazzled by the endless perks in this one-of-a-kind Date Palm Country Club home. The recent remodel of this 2br, 2 ba golf course home has created a living space with imagination everywhere you look. Dynamite fenced entrance patio bordered by several mature citrus trees, beautiful tiled floor continuing around to rear patio/entertainment area with peaceful views of the golf course, trees, mountains, and sky. Inside, the large gracious living room, complete with double French doors to golf course patio, butter yellow walls with elegant wainscoting and crown moldings, opens to inviting dining area. Adjacent chefs kitchen is a marvel of delights, including spectacular tiled center island, butcher block counters, superb cabinetry, wine fridge, deep drawer storage plus TWO pantries. Dreamy laundry room with plenty of storage, and welcome stackable w/d. Thoughtfully upgraded family room area features French alcove doors to bedrooms that are a work of art. Classy guest room opens to sophisticated freshly upgraded bath with pocket doors. Welcoming master bedroom with full wall of well planned storage, plus, opens to a luxuriously large bath with double vanities and walk in super shower. Add the wide parking area with double depth golf cart garage, with electric doors on each end, and handy wall of cabinet storage.

    This property is not currently displayed as for sale or rent on Zillow. This may be different from what's on other websites or public sources.

    Facts & features

    Interior

    Bedrooms & bathrooms
    • Bedrooms: 2
    • Bathrooms: 2
    • Full bathrooms: 2
    Heating
    • Forced air
    Cooling
    • Central, Evaporative
    Appliances
    • Included: Dishwasher, Garbage disposal, Microwave, Range / Oven, Refrigerator
    • Laundry: Inside, In Unit, Laundry Area
    Features
    • Drywall Walls, Crown Moldings, Mirrored Closet Door(s), Open Floor Plan, Detached/No Common Walls, Wainscotting
    • Flooring: Tile, Carpet
    • Has fireplace: Yes
    Interior area
    • Total interior livable area: 1,608 sqft

    Property

    Parking
    • Total spaces: 3
    • Parking features: Carport, Garage - Attached
    Features
    • Has spa: Yes
    • Has view: Yes
    • View description: Mountain
    Lot
    • Size: 3,049 Square Feet
    Details
    • Additional structures: Shed(s)
    • Parcel number: 009722376

    Construction

    Type & style
    • Home type: MobileManufactured
    Materials
    • Roof: Composition
    Condition
    • Updated/Remodeled
    • Year built: 1975

    Utilities & green energy

    • Sewer: In Connected and Paid

    Community & HOA

    Community
    • Features: Fitness Center, Fifty Five Plus Active Community
    • Security: Community, Gated Community with Guard, Carbon Monoxide Detector(s), Gated, Automatic Gate, Smoke Detector, Card/Code Access
    • Senior community: Yes
    Location
    • Region: Cathedral City

    Financial & listing details

    • Price per square foot: $80/sqft
    • Tax assessed value: $54,121

    Price history

    DateEventPrice
    10/28/2021Sold$162,900-4.1%$101/sqft
    Source: CLAW #21768196 Report a problem
    9/29/2021Contingent$169,900$106/sqft
    Source: CLAW #21768196 Report a problem
    9/8/2021Price change$169,900-2.9%$106/sqft
    Source: CLAW #21768196 Report a problem
    8/18/2021Listed for sale$174,900$109/sqft
    Source: CLAW #21768196 Report a problem

    Public tax history

    YearProperty taxesTax assessment
    2026-- $54,121 +2%
    2025$584 -2.1%$53,060 +2%
    2024$596 -1.3%$52,020 +2%
    2023$604 +90%$51,000 +91.1%
    2022$318 +2.1%$26,689 +2%
    2021$311 +5.2%$26,166 +1%
    2020$296 $25,898 +2%
    2019-- $25,391 +2%
    2018$285 +1.5%$24,894 +2%
    2017$281 $24,406 +2%
    2016$281 +7.4%$23,928 +1.5%
    2015$262 +0.7%$23,569 +2%
    2014$260 $23,108 +0.5%
    2013-- $23,004 +2%
    2012-- $22,553 +2%
    2011-- $22,111 +34%
    2010-- $16,500 -51.1%
    2009-- $33,771 -9.9%
    2008-- $37,487 +2%
    2007-- $36,752 +2%
    2006-- $36,032 +2%
    2005-- $35,326 +3.9%
    2003-- $34,000
    Find assessor info on the county website

    Neighborhood: The Grove

    Nearby schools

    GreatSchools rating
    Get a cash offer in 3 minutes
    Find out how much your home could sell for in as little as 3 minutes with a no-obligation cash offer.
    Estimated market value
    $128,200
    Get a cash offer in 3 minutes
    Find out how much your home could sell for in as little as 3 minutes with a no-obligation cash offer.
    Estimated market value
    $128,200