Welcome home to this classic brick 4 bed | 2.5 bath home in the heart of Sharon just blocks from Buhl Park! You’ll be greeted by a charming rounded doorway that opens to a home filled with original hardwood floors and beautiful woodwork. The foyer leads to a spacious living room with a sunroom—perfect for an office or playroom—with a charming door to a quaint side porch. A formal dining room is ideal for gatherings, while the kitchen offers room to expand. The impressive family room features high ceilings and stunning built-ins, plus a half bath completes the main level. Upstairs, you’ll find a large owner’s suite with an additional room off of it and full bath, along with three more bedrooms and another full bath. A full basement adds extra storage. Outside, enjoy a private backyard, or take advantage of nearby Buhl Park for outdoor fun. This home needs some love, but with great bones, timeless character, and an unbeatable location, this home is ready for someone to make it their own!
For sale
Price cut: $30K (7/1)
$150,000
479 Carley Ave, Sharon, PA 16146
4beds
--sqft
:
Get pre-qualified$977/mo
Single Family Residence
Built in ----
7,501 Square Feet Lot
$-- Zestimate®
$--/sqft
$-- HOA
What's special
Private backyardStunning built-insBeautiful woodworkCharming rounded doorwayFormal dining roomOriginal hardwood floors
- 112 days |
- 1,813 |
- 113 |
Zillow last checked:
Listing updated:
Listed by:
Sara McCauley 724-981-9771,
BERKSHIRE HATHAWAY THE PREFERRED REALTY 724-981-9771
Source: WPMLS,MLS#: 1746258 Originating MLS: West Penn Multi-List
Originating MLS: West Penn Multi-ListFacts & features
Interior
Bedrooms & bathrooms
- Bedrooms: 4
- Bathrooms: 3
- Full bathrooms: 2
- 1/2 bathrooms: 1
Primary bedroom
- Level: Upper
- Dimensions: 18x14
Bedroom 2
- Level: Upper
- Dimensions: 15x11
Bedroom 3
- Level: Upper
- Dimensions: 12x11
Bedroom 4
- Level: Upper
- Dimensions: 10x11
Bonus room
- Level: Main
- Dimensions: 8x13
Dining room
- Level: Main
- Dimensions: 17x13
Entry foyer
- Level: Main
- Dimensions: 7x12
Family room
- Level: Main
- Dimensions: 18x18
Kitchen
- Level: Main
- Dimensions: 13x11
Living room
- Level: Main
- Dimensions: 17x13
Heating
- Forced Air, Gas
Features
- Flooring: Hardwood
- Has basement: Yes
- Number of fireplaces: 2
Video & virtual tour
Property
Features
- Levels: Two
- Stories: 2
- Pool features: None
Lot
- Size: 7,501 Square Feet
- Dimensions: 0.1722
Details
- Parcel number: 2AC67
Construction
Type & style
- Home type: SingleFamily
- Architectural style: Two Story
- Property subtype: Single Family Residence
Materials
- Brick
- Roof: Asphalt
Condition
- Resale
Utilities & green energy
- Sewer: Public Sewer
- Water: Public
Community & HOA
Community
- Features: Public Transportation
Location
- Region: Sharon
Financial & listing details
- Tax assessed value: $27,300
- Annual tax amount: $3,980
- Date on market: 4/2/2026
Estimated market value
Not available
Estimated sales range
Not available
$1,870/mo
Price history
| Date | Event | Price |
|---|---|---|
| 7/1/2026 | Price change | $150,000-16.7% |
Source:  WPMLS #1746258 Report a problem WPMLS #1746258 Report a problem | ||
| 4/2/2026 | Listed for sale | $180,000+200% |
Source: WPMLS #1746258 Report a problem | ||
| 1/12/2026 | Sold | $60,000-24.5% |
Source: Public Record Report a problem | ||
| 3/3/2009 | Sold | $79,500 |
Source: Public Record Report a problem | ||
Public tax history
| Year | Property taxes | Tax assessment |
|---|---|---|
| 2025 | $3,980 +2.5% | $27,300 |
| 2024 | $3,881 +1.4% | $27,300 |
| 2023 | $3,827 +1.4% | $27,300 |
| 2022 | $3,772 +3.8% | $27,300 |
| 2021 | $3,636 | $27,300 |
| 2020 | $3,636 | $27,300 |
| 2019 | $3,636 +4.4% | $27,300 |
| 2018 | $3,483 -0.4% | $27,300 |
| 2017 | $3,496 | $27,300 |
| 2016 | -- | $27,300 |
| 2015 | -- | $27,300 |
| 2014 | -- | $27,300 |
| 2013 | -- | $27,300 |
| 2012 | -- | $27,300 |
| 2011 | -- | $27,300 |
| 2010 | -- | $27,300 |
| 2009 | -- | $27,300 |
| 2008 | -- | $27,300 |
| 2007 | -- | $27,300 |
| 2006 | -- | $27,300 |
| 2005 | -- | $27,300 |
| 2004 | -- | $27,300 |
| 2003 | -- | $27,300 |
| 2002 | -- | $27,300 +200% |
| 2000 | -- | $9,100 |
| 1999 | -- | $9,100 |
Find assessor info on the county website
Monthly payment
Est. payment
Payment breakdown
Explore the cost of this home by adjusting the details. Changes won't be saved.Climate risks
Neighborhood: 16146
Nearby schools
GreatSchools rating
- 6/10Case Avenue El SchoolGrades: K-6Distance: 0.5 mi
- 4/10Sharon Middle SchoolGrades: 7-8Distance: 0.4 mi
- 2/10Sharon High SchoolGrades: 9-12Distance: 0.4 mi
Schools provided by the listing agent
- District: Sharon City
Source: WPMLS. This data may not be complete. We recommend contacting the local school district to confirm school assignments for this home.
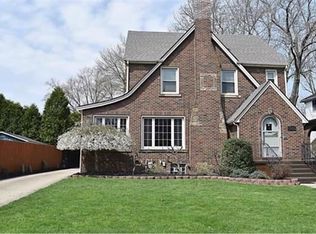
- $214,9003 bd2 ba-- sqft469 Carley Ave, Sharon, PA 16146Off Market
- $149,900-- bd-- ba-- sqft1350 Ashton Rd, Sharon, PA 16146Off Market
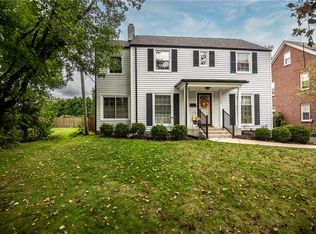
- $270,0003 bd2 ba-- sqft1336 Ashton Rd, Sharon, PA 16146Sold
- $245,800-- bd-- ba-- sqft1326 Ashton Rd, Sharon, PA 16146Off Market
- $249,3004 bd3 ba1.6k sqft1345 Highland Rd, Sharon, PA 16146Off Market
- $255,0003 bd3 ba-- sqft1359 Highland Rd, Sharon, PA 16146Sold
- $203,8003 bd3 ba-- sqft509 Carley Ave, Sharon, PA 16146Off Market
- $231,9003 bd3 ba-- sqft1333 Highland Rd, Sharon, PA 16146Off Market
A local agent can set up tours, give advice and negotiate with sellers.
A local lender can help you make sure your offer is ready when you are.
Similar homes
- $157,0003 bd2 ba-- sqft486 Tamplin St, Sharon, PA 16146For Sale
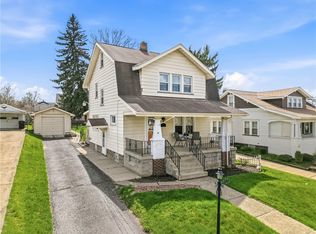 MLS ID #1733002, Annette Dougherty. WPMLS
 - $107,5004 bd2 ba-- sqft1045 Myrtle Pl, Sharon, PA 16146For Sale
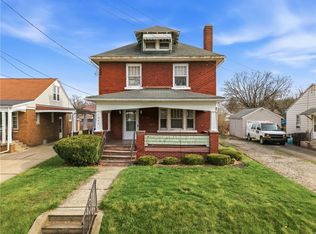 MLS ID #1755126, Sara McCauley. WPMLS
 - $215,0004 bd3 ba-- sqft841 Highland Rd, Sharon, PA 16146For Sale
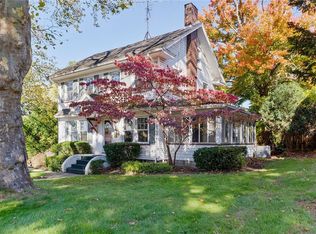 MLS ID #1730999, Kevin Shearer. WPMLS
 - $128,0002 bd2 ba-- sqft1032 Griswold St, Sharon, PA 16146For Sale
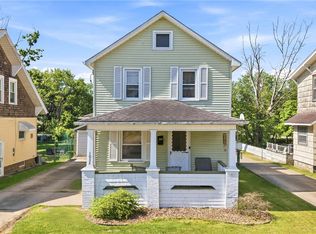 MLS ID #1758849, Malinda Koncar. WPMLS
 - $132,0003 bd2 ba-- sqft634 Spencer Ave, Sharon, PA 16146For SaleMLS ID #1720177, Sara McCauley. WPMLS
- $175,0003 bd1 ba-- sqft1279 Griswold St, Sharon, PA 16146For SaleMLS ID #1735498, Maureen DiFeo. WPMLS
- $79,5004 bd2 ba-- sqft285 Sherman Ave, Sharon, PA 16146For SaleMLS ID #1754371, Terry Berchtold. WPMLS
- $179,0005 bd2 ba-- sqft374 Harrison St, Sharon, PA 16146For SaleMLS ID #1740347, Corey Dame. WPMLS
- $155,0004 bd1 ba1.5k sqft6090 Youngstown Conneaut Rd, Kinsman, OH 44428For SaleMLS ID #5222902, Danny Duvall, Brokers Realty Group. MLS Now
- $76,0003 bd1 ba-- sqft434 Cedar Ave, Sharon, PA 16146For SaleMLS ID #1760215, April Boyd. WPMLS
- $83,0003 bd2 ba-- sqft401 McClure Ave, Sharon, PA 16146For SaleMLS ID #1727641, Ryan Alexander. WPMLS
- $149,9003 bd1 ba672 sqft3961 S Main St, Hubbard, OH 44425For SaleMLS ID #5206406, Holly Ritchie, Keller Williams Chervenic Rlty. MLS Now
- $75,0004 bd3 ba-- sqft768 Baldwin Ave, Sharon, PA 16146For SaleMLS ID #1738567, Heather McNamara. WPMLS
- $159,0003 bd2 ba-- sqft729 Mercer Rd, Greenville, PA 16125For SaleMLS ID #1761986, Tyler Johnson. WPMLS
- $180,0002 bd1 ba-- sqft915 N Keel Ridge Rd, Hermitage, PA 16148For SaleMLS ID #1760512, Bryan Reilly. WPMLS
- $89,5004 bd2 ba-- sqft545 & 625 Davis St, Sharon, PA 16146For SaleMLS ID #1755109, Sara McCauley. WPMLS
- $169,9004 bd2 ba1.8k sqft3227 Oaklawn Ave SE, Warren, OH 44484For SaleMLS ID #5224732, Jason Melidona, Brokers Realty Group. MLS Now
- $185,0005 bd3 ba-- sqft18 North St, West Middlesex, PA 16159For SaleMLS ID #1763874, Heather McNamara. WPMLS
- $146,9002 bd1 ba1k sqft7 Old Fredonia Rd, Mercer, PA 16137For SaleMLS ID #1761679, Craig Knox. WPMLS
- $140,0004 bd2 ba1.3k sqft506 Adelaide Ave SE, Warren, OH 44483For SaleMLS ID #5222607, Jennifer A Godleski, Assured Real Estate. MLS Now
