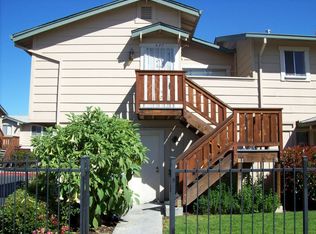
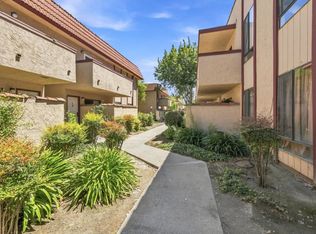
Welcome to this beautiful 3-bedroom, 1.5-bathroom condo that lives like a townhome, with no neighbors above or below. Every square foot of this thoughtfully designed 1,131-square-foot home has been crafted to maximize comfort and functionality, creating an inviting space you'll love coming home to.

The spacious kitchen is ideal for both everyday living and entertaining, featuring newer stainless steel appliances, abundant counter and cabinet space, and a seamless flow into the dining area.
The remodeled bathrooms provide a modern touch, while the large private patio offers an inviting outdoor retreat with plenty of sunshine, perfect for gardening or relaxing.
Thoughtful updates, including a brand-new water heater, combined with affordable HOA dues, enhance both the home's value and everyday peace of mind.
Rarely found in condo living, this home offers both an attached one-car garage with a washer and dryer and a separate attached covered carport, providing two dedicated parking spaces with convenient direct access to the home.
Residents enjoy access to the community pool, offering the perfect place to cool off on warm summer days. Ideally located near schools, parks, shopping, dining, and major commute routes, this home provides easy access to everything you need.
Under contract
$650,000
479 Carpentier Way, San Jose, CA 95111
3beds
1,131sqft
Condominium, Residential
Built in 1982
-- sqft lot
$660,600 Zestimate®
$575/sqft
$324/mo HOA
What's special
- 55 days
- 28
- 0
Zillow last checked:
Listing updated:
Listed by:
Jackie Purvis 01985477 408-728-3445,
Compass 408-427-8963
Source: MLSListings Inc,MLS#: ML82054032
Facts & features
Interior
Bedrooms & bathrooms
- Bedrooms: 3
- Bathrooms: 2
- Full bathrooms: 1
- 1/2 bathrooms: 1
Bathroom
- Features: ShoweroverTub1, HalfonGroundFloor
Dining room
- Features: DiningArea
Family room
- Features: SeparateFamilyRoom
Heating
- Central Forced Air
Cooling
- Ceiling Fan(s)
Appliances
- Included: Dishwasher, Disposal, Microwave, Electric Oven/Range, Refrigerator, Washer/Dryer
- Laundry: In Garage
Features
- Flooring: Laminate, Tile
Interior area
- Total structure area: 1,131
- Total interior livable area: 1,131 sqft
Property
Parking
- Total spaces: 2
- Parking features: Attached, Carport, On Street
- Attached garage spaces: 1
- Carport spaces: 1
- Covered spaces: 2
Features
- Stories: 2
- Patio & porch: Balcony/Patio
- Exterior features: Fenced
- Pool features: Community, In Ground
Lot
- Size: 407 Square Feet
Details
- Parcel number: 49469111
- Zoning: A-PD
- Special conditions: Standard
Construction
Type & style
- Home type: Condo
- Property subtype: Condominium, Residential
Materials
- Foundation: Slab
- Roof: Composition
Condition
- New construction: No
- Year built: 1982
Utilities & green energy
- Gas: PublicUtilities
- Sewer: Public Sewer
- Water: Public
- Utilities for property: Public Utilities, Water Public
Community & HOA
HOA
- Has HOA: Yes
- HOA fee: $324 monthly
Location
- Region: San Jose
Financial & listing details
- Price per square foot: $575/sqft
- Tax assessed value: $670,000
- Date on market: 7/15/2026
- Listing agreement: ExclusiveRightToSell
Estimated market value
$660,600
$628,000 - $694,000
$3,351/mo
Price history
| Date | Event | Price |
|---|---|---|
| 7/29/2026 | Contingent | $650,000$575/sqft |
Source:  MLSListings Inc #ML82054032 Report a problem MLSListings Inc #ML82054032 Report a problem | ||
| 7/25/2026 | Listed for sale | $650,000$575/sqft |
Source: MLSListings Inc #ML82054032 Report a problem | ||
| 7/23/2026 | Contingent | $650,000$575/sqft |
Source: MLSListings Inc #ML82054032 Report a problem | ||
| 7/15/2026 | Listed for sale | $650,000+4.8%$575/sqft |
Source: MLSListings Inc #ML82054032 Report a problem | ||
| 3/6/2020 | Sold | $620,000+11.1%$548/sqft |
Source:  MLSListings Inc #ML81782357 Report a problem MLSListings Inc #ML81782357 Report a problem | ||
| 2/12/2020 | Listed for sale | $558,000+6.1%$493/sqft |
Source: Compass #ML81782357 Report a problem | ||
| 12/26/2017 | Sold | $526,000+19.6%$465/sqft |
Source: Public Record Report a problem | ||
| 12/6/2016 | Listing removed | $439,950$389/sqft |
Source: CENTURY 21 A-1 Network #ML81629946 Report a problem | ||
| 11/12/2016 | Price change | $439,950+4.8%$389/sqft |
Source: CENTURY 21 A-1 Network #ML81629946 Report a problem | ||
| 10/27/2016 | Listed for sale | $419,950+95.3%$371/sqft |
Source: Century 21 A-1 Network #ML81629946 Report a problem | ||
| 8/21/2008 | Sold | $215,000-21%$190/sqft |
Source: Public Record Report a problem | ||
| 5/6/2008 | Sold | $272,000-20.5%$240/sqft |
Source: Public Record Report a problem | ||
| 12/13/2004 | Sold | $342,000-64.4%$302/sqft |
Source: Public Record Report a problem | ||
| 11/26/2002 | Sold | $960,000$849/sqft |
Source: Public Record Report a problem | ||
Public tax history
| Year | Property taxes | Tax assessment |
|---|---|---|
| 2026 | -- | $670,000 -1.1% |
| 2025 | $10,198 +3.9% | $677,784 +2% |
| 2024 | $9,811 +1.1% | $664,495 +2% |
| 2023 | $9,705 +2.3% | $651,466 +2% |
| 2022 | $9,488 +0.2% | $638,693 +2% |
| 2021 | $9,471 +16.5% | $626,170 +14.4% |
| 2020 | $8,126 | $547,250 +2% |
| 2019 | $8,126 +4.3% | $536,520 +2% |
| 2018 | $7,788 | $526,000 +120.5% |
| 2017 | $7,788 +93.4% | $238,554 +2% |
| 2016 | $4,028 +7.3% | $233,878 +1.5% |
| 2015 | $3,752 +14.8% | $230,366 +2% |
| 2014 | $3,269 | $225,854 +0.5% |
| 2013 | -- | $224,834 +20.9% |
| 2012 | -- | $186,000 +21.6% |
| 2011 | -- | $153,000 -9.5% |
| 2010 | -- | $169,000 -21.4% |
| 2009 | -- | $215,000 -40.7% |
| 2008 | -- | $362,666 +2% |
| 2007 | -- | $355,556 +2% |
| 2006 | -- | $348,585 +2% |
| 2005 | -- | $341,750 +4.9% |
| 2004 | -- | $325,718 +1.9% |
| 2003 | -- | $319,750 +70.7% |
| 2002 | -- | $187,272 +2% |
| 2001 | -- | $183,600 |
Find assessor info on the county website
Monthly payment
Est. payment
Payment breakdown
Explore the cost of this home by adjusting the details. Changes won't be saved.Climate risks
Neighborhood: Edenvale - Seven Trees
Nearby schools
Schools provided by the listing agent
- District: FranklinMcKinleyElementary
Source: MLSListings Inc. This data may not be complete. We recommend contacting the local school district to confirm school assignments for this home.
Similar homes

- $675,0003 bd2 ba1k sqft403 Kenbrook Cir, San Jose, CA 95111For Sale
 MLS ID #ML82025935, Yvonne Zinsman. MLSListings Inc
 - $509,8882 bd1 ba762 sqft584 Groth Dr, San Jose, CA 95111For Sale
 MLS ID #ML82058647, Annette Aguilar. MLSListings Inc
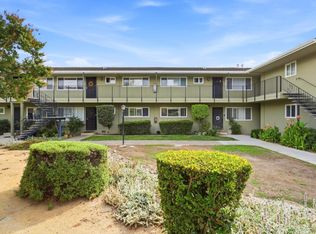
 - $649,8883 bd2 ba1k sqft3598 Payne Ave APT 9, San Jose, CA 95117For Sale
 MLS ID #ML82054765, Lily Chow. MLSListings Inc
 - $515,0002 bd2 ba950 sqft5336 Monterey Rd #6, San Jose, CA 95111For Sale
 MLS ID #ML82057412, Victoria Pasalo. MLSListings Inc
Local buyer's agents are ready to help
