Skip main navigation
Off market
  • $374,900

    479 Casalino Dr, Nokomis, FL 34275

    3beds
    1,515sqft
    SingleFamily
    Built in 2018
    6,477 Square Feet Lot
    $374,900 Zestimate®
    $247/sqft
    $2,499 Estimated rent

    Home value

    $374,900

    $356,000 - $394,000

    $2,499/mo

    Zestimate® history
    Loading
    Loading...

    Owner options

    List your home for rent

    $2,499/mo

    Rent Zestimate®

    Find your next renter with Zillow Rental Manager. Plus, with online applications, you can quickly screen prospective tenants – for free.

    Learn more

    $2,499/mo

    Rent Zestimate®

    Refinance and save

    $2,574/mo

    Est. payment

    Refinancing to a lower rate could help reduce your monthly payments and save thousands over the life of the loan.

    See today's rates

    $2,574/mo

    Est. payment

    Explore your selling options

    Work with a Zillow partner agent

    Leverage their expertise and Zillow's premium Showcase listings to get your home seen by more buyers.

    Get started

    List with your own agent

    Get your home in front of millions of buyers by listing it on Zillow.

    Learn how to do it

    Sell it yourself

    Take full control of how buyers see your home on Zillow by listing For Sale by Owner (FSBO).

    List your home

    What's special

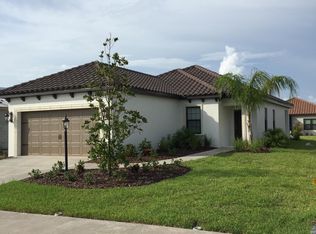
    Nestled in an ideal location in Nokomis, 479 Casalino Drive is a Single-Family property with 3 bedrooms and 2 full bathrooms. The property is currently listed for $319,900, has 1509 sq. ft. of living space and was built in October of 2018. The exterior features a well-manicured lawn and lush landscaping which is highlighted at night by LED landscape lighting. Upon entering you’re greeted by an open concept living/dining/kitchen area that offers an incredible space for living and entertaining. The kitchen is well appointed with black stainless-steel GE appliances, a Kohler farmhouse sink, tile backsplash, ceiling height cabinets, quartz countertop with waterfall edge, LED under cabinet lighting and sliding plantation shutters covering the sliding glass doors. From the kitchen you have a spectacular view of the Great Room, you can admire the electric fireplace with mantle and the coffered ceiling that is adorned in shiplap. As you view the dining room, you’ll see a shiplap covered wall, which makes the space inviting for family get togethers. Even the second bathroom is well-appointed with quartz countertops, Kohler undermount sink and chrome fixtures. When you decide to retire to the master suite you will not be disappointed. The master bedroom has custom wood working and a barn door that separates it from the master bath. When you enter the master bath, you’ll discover a vanity covered by a quartz countertop with dual Kohler under mount sinks, and classic chrome fixtures. The walk-in shower is also well appointed with upgraded ceramic tile and chrome fixtures. Both walk-in closets have been customized to maximize the space. If you want to spend time outdoors, off the kitchen is your sliding glass doors which opens to a screened in patio. The property boasts the following upgrades: - Wood plank tile flooring throughout - Plantation shutters - Upgraded cabinetry throughout - crown molding - 5.25-inch baseboards - insulated garage door - gas appliances (water heater, range, dryer) - ceiling fans in all rooms - Reme Halo in-duct whole house air purifier If you’re looking for a well-appointed turn-key property, this is the house for you. Contact Dan at 941-586-9315 or Cynthia at 941-724-2473 to set up a time for a tour of your forever home. We hope to see you soon.

    This property is not currently displayed as for sale or rent on Zillow. This may be different from what's on other websites or public sources.
    Facts & features

    Interior

    Bedrooms & bathrooms
    • Bedrooms: 3
    • Bathrooms: 2
    • Full bathrooms: 2
    Heating
    • Forced air, Electric
    Cooling
    • Central
    Appliances
    • Included: Dishwasher, Dryer, Freezer, Garbage disposal, Microwave, Range / Oven, Refrigerator, Washer
    Features
    • Flooring: Tile
    • Basement: None
    • Has fireplace: Yes
    Interior area
    • Total interior livable area: 1,515 sqft

    Property

    Parking
    • Parking features: Garage - Attached
    Features
    • Exterior features: Stucco
    • Has view: Yes
    • View description: None
    Lot
    • Size: 6,477 Square Feet
    Details
    • Parcel number: 0392140305

    Construction

    Type & style
    • Home type: SingleFamily
    Materials
    • masonry
    • Foundation: Concrete
    • Roof: Tile
    Condition
    • Year built: 2018

    Community & HOA

    HOA
    • Has HOA: Yes
    • HOA fee: $126 monthly
    Location
    • Region: Nokomis

    Financial & listing details

    • Price per square foot: $247/sqft
    • Tax assessed value: $351,200

    Price history

    DateEventPrice
    3/24/2021Listing removed--
    Source: Owner Report a problem
    9/27/2019Listing removed$324,900$214/sqft
    Source: Owner Report a problem
    8/5/2019Listed for sale$324,900+16%$214/sqft
    Source: Owner Report a problem
    10/4/2018Sold$280,181$185/sqft
    Source: Public Record Report a problem

    Public tax history

    YearProperty taxesTax assessment
    2025-- $265,658 +2.9%
    2024-- $258,171 +3%
    2023-- $250,651 +3%
    2022-- $243,350 +3%
    2021-- $236,262
    Find assessor info on the county website

    Neighborhood: Northeast Venice

    Nearby schools

    GreatSchools rating
    Get a cash offer in 3 minutes
    Find out how much your home could sell for in as little as 3 minutes with a no-obligation cash offer.
    Estimated market value
    $374,900
    Get a cash offer in 3 minutes
    Find out how much your home could sell for in as little as 3 minutes with a no-obligation cash offer.
    Estimated market value
    $374,900