Skip main navigation
Off market
  • $441,200

    479 Cedar Hollow Dr #146, Morrisville, PA 19067

    3beds
    1,590sqft
    Condo
    Built in 1989
    -- sqft lot
    $441,200 Zestimate®
    $277/sqft
    $2,886 Estimated rent

    Home value

    $441,200

    $419,000 - $463,000

    $2,886/mo

    Zestimate® history
    Loading
    Loading...

    Owner options

    List your home for rent

    $2,886/mo

    Rent Zestimate®

    Find your next renter with Zillow Rental Manager. Plus, with online applications, you can quickly screen prospective tenants – for free.

    Learn more

    $2,886/mo

    Rent Zestimate®

    Refinance and save

    $2,852/mo

    Est. payment

    Refinancing to a lower rate could help reduce your monthly payments and save thousands over the life of the loan.

    See today's rates

    $2,852/mo

    Est. payment

    Explore your selling options

    Work with a Zillow partner agent

    Leverage their expertise and Zillow's premium Showcase listings to get your home seen by more buyers.

    Get started

    List with your own agent

    Get your home in front of millions of buyers by listing it on Zillow.

    Learn how to do it

    Sell it yourself

    Take full control of how buyers see your home on Zillow by listing For Sale by Owner (FSBO).

    List your home

    What's special

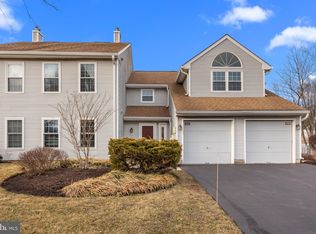
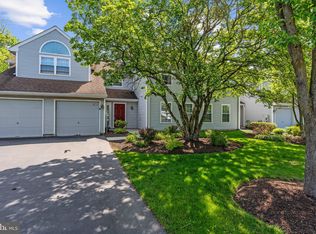
    Welcome to 479 Cedar Hollow Drive, a beautiful second floor end unit condo in the Cedar Hollow subdivision of Makefield Glen. This turn key Winthrop model is meticulously maintained and features vaulted ceilings, gleaming hardwood floors in the living room, dining room and hallway. Oriented to the east, enjoy a cup of coffee, quiet evening drink or a great book on the sunny second floor porch or ground level fenced patio ideal for outdoor entertaining. Enter the home on the ground floor through the front door located on the patio or through the attached one car garage with interior access to the foyer. A hardwood staircase opens up to a terrific living room/dining room area full of natural light. The vaulted living room is completely open to the dining room and adjacent to a third bedroom which provides versatile space as a family room/den, in-home office or playroom. This vaulted carpeted room features a sun-drenched Palladian window and closet. The sunny spacious kitchen offers rich oak wood cabinetry, formica countertop, stainless refrigerator and range, built-in microwave, black dishwasher and generous work space with a convenient pass-through to the dining room. Enjoy plenty of room for a future center island or eat-in breakfast nook. The open sun porch, accessible just steps from the kitchen, overlooks open common area for lovely views any time of the day three seasons a year. Follow a hallway past the enclosed laundry area to two large bedrooms and two nicely appointed full baths with dark wood vanities. The primary bedroom boasts a walk-in closet, additional closet and ensuite bath. Bedroom #2 has two closets and shares a full hall bath with tub/shower. Storage is exceptional with a foyer coat closet, oversized second floor closet adjacent to the main staircase and a convenient exterior storage closet accessible from the patio area. Some additional features of the home include newer HVAC < 2 years old, award-winning Pennsbury School District, lovely outdoor swimming pool, tennis courts, tot lot and Lower Makefield Dog Park within walking distance. Easy access to I-95/295, Route 1, Pa Turnpike and local trains for convenient commuting. Don't miss this opportunity to enjoy a low maintenance carefree lifestyle!

    This property is not currently displayed as for sale or rent on Zillow. This may be different from what's on other websites or public sources.

    Facts & features

    Interior

    Bedrooms & bathrooms
    • Bedrooms: 3
    • Bathrooms: 2
    • Full bathrooms: 2
    Interior area
    • Total interior livable area: 1,590 sqft

    Construction

    Type & style
    • Home type: Condo
    Condition
    • Year built: 1989

    Community & HOA

    Location
    • Region: Morrisville

    Financial & listing details

    • Price per square foot: $277/sqft

    Price history

    DateEventPrice
    4/1/2021Sold$317,000+1.3%$199/sqft
    Source: CB Hearthside solds #PABU521424_19067_146 Report a problem
    3/9/2021Pending sale$312,900$197/sqft
    Source: Bright MLS #PABU521424 Report a problem
    3/4/2021Listed for sale$312,900$197/sqft
    Source: Bright MLS #PABU521424 Report a problem

    Public tax history

    Tax history is unavailable.

    Neighborhood: 19067

    Nearby schools

    GreatSchools rating
    Get a cash offer in 3 minutes
    Find out how much your home could sell for in as little as 3 minutes with a no-obligation cash offer.
    Estimated market value
    $441,200
    Get a cash offer in 3 minutes
    Find out how much your home could sell for in as little as 3 minutes with a no-obligation cash offer.
    Estimated market value
    $441,200